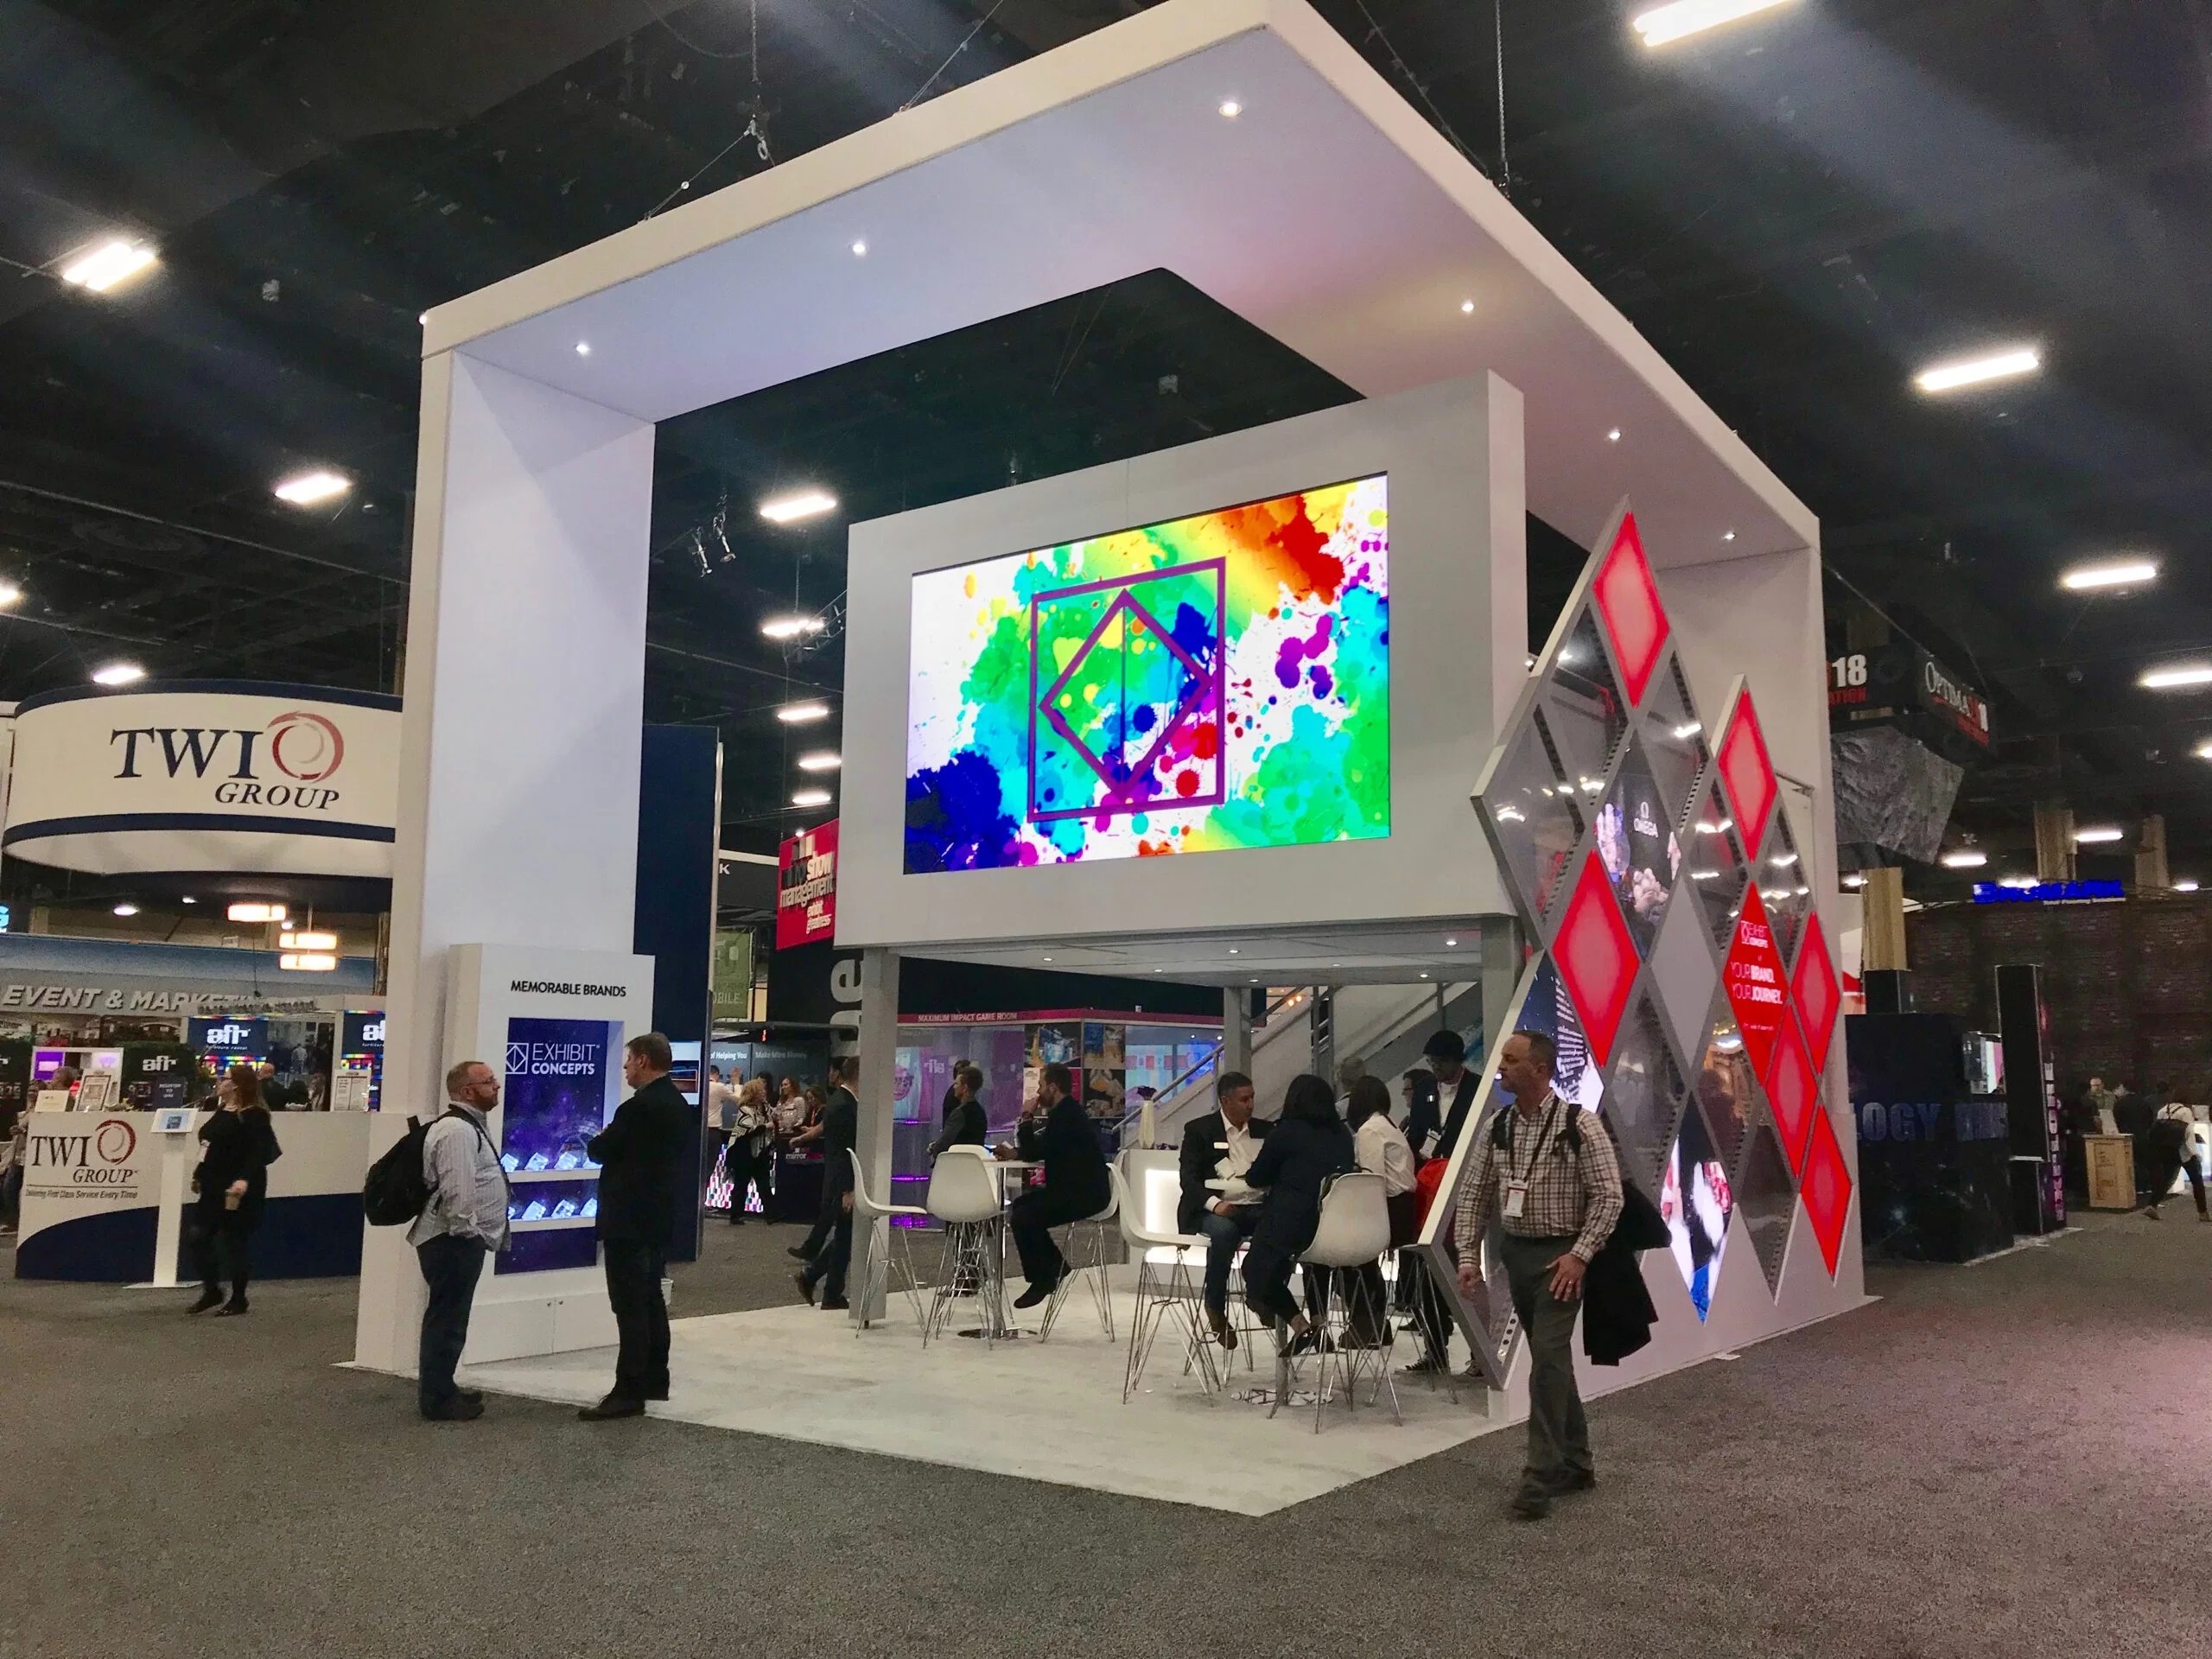
Essential Focus Areas for Las Vegas Conference Stage and Set Design
Scalability across venue sizes from 50,000 square feet at Alexis Park to 4.6 million at Las Vegas Convention Center
Integration with multi-functional lobbies and registration zones exceeding 260,000 square feet
Adaptation to simultaneous event operations in exhibit halls totaling 2.5 million square feet
Alignment with luxury resort aesthetics like Fontainebleau's 70-year legacy of sublime beauty
Support for varied seating capacities in 225 meeting rooms ranging 20 to 2,500
Coordination with resort amenities such as monorail access at Westgate and pools at Alexis Park
Enhancement of attendee flow in 1.8 million square feet of Venetian Expo event space
Venue-Specific Spatial Planning for Stages
Effective conference stage design in Las Vegas begins with a deep analysis of each venue's spatial layout, such as the Las Vegas Convention Center's configuration where 2.5 million square feet of exhibit space connects via two grand lobbies—one in the West Hall and another in Central Hall—spanning more than 260,000 square feet. This setup allows planners to position central stages that draw from surrounding exhibit areas while accommodating parallel events, ensuring that elevated platforms and backdrop sets do not impede traffic flow during peak attendee movement. Designs here prioritize modular frameworks that expand or contract based on hall allocations, incorporating sightline calculations for audiences up to thousands without blocking adjacent setups.
Fontainebleau Las Vegas, with its 550,000 square feet of convention space positioned adjacent to the Convention Center at the Strip's north end, calls for stages that echo the property's emphasis on unparalleled service and timeless design. Set elements must harmonize with the vertically integrated resort's 3,644 luxury rooms, world-class restaurants, and spa offerings, perhaps through elegant proscenium arches or minimalist risers that frame speakers against panoramic Strip views. Planners coordinate these to support busy nightlife transitions, where daytime conference stages evolve into evening reception focal points without structural overhauls.
The Venetian Expo's 1.8 million square feet of meeting and event space within the resort environment requires stage planning that anticipates high-volume conventions, integrating sets with broader expo flows to maintain energy across multiple days. Westgate Las Vegas Resort's 200,000 square feet of meeting space, bolstered by 2,800 renovated rooms featuring Luxe and Premier options, demands designs resilient to the venue's dynamic gaming and entertainment adjacency, including proximity to the 95,000-square-foot casino and SuperBook sports betting area.
Modular stage heights adjustable for West Hall elevations
Backdrop widths scaled to Central Hall lobby linkages
Resort-aligned color palettes for Fontainebleau integration
Structural Integrity and Rigging Coordination
In venues like the Las Vegas Convention Center, where versatility supports exhibits alongside 390,000 square feet of meeting rooms, stage structures must adhere to rigorous load-bearing standards for overhead rigging that suspends lighting trusses and scenic drops over 2.5 million square feet of floor space. Planners specify aluminum truss systems rated for dynamic loads, ensuring stability during speaker movements and interactive segments, while accounting for the facility's short proximity to 150,000 guest rooms that heighten logistical pressures on setup timelines. Ground-supported sets incorporate ballast calculations to counter wind loads in open-air transitions near hall entrances.
Alexis Park All Suite Resort's 50,000 square feet of function space, distributed across two-story stucco buildings amid winding pathways and three pools, influences stage designs toward lightweight, transportable frameworks that navigate lush landscaping without surface disruption. These sets feature quick-erect scissor lifts and tension fabric systems for rooftop receptions or awards ceremonies hosting up to 1,800, with rigging points engineered for non-gaming tranquility and direct adjacency to Virgin Hotels Las Vegas across the street.
Westgate Las Vegas Resort's meeting areas benefit from designs incorporating seismic considerations given the valley views from its over 2,800 rooms, with truss grids aligned to theater-style capacities like the 1,700-seat venue or intimate Cabaret setups, ensuring safe overhead elements amid the resort's lighted tennis courts and heated pool vicinities.
Aesthetic Branding Through Set Elements
Conference sets in Las Vegas draw from venue identities, such as Fontainebleau's 70-year legacy of sublime beauty, where stage facades employ metallic finishes and curved LED panels to evoke vitality-enhancing wellness themes alongside 550,000 square feet of convention real estate. Planners layer branded graphics onto acoustically treated backdrops, positioning lecterns and podiums to leverage the resort's exquisite pools and nightlife for post-session ambiance, creating cohesive narratives that extend brand messaging into attendee social interactions.
The Venetian Expo's convention-hosting prowess across 1.8 million square feet inspires opulent set dressings with Venetian-inspired motifs—gondola silhouettes or marble-effect veneers—that elevate standard plenaries into immersive experiences. At the Las Vegas Convention Center, neutral palettes allow client branding to dominate massive stages, with perimeter skirting and riser skirting concealing cabling across exhibit expanses while highlighting key visuals in lobbies linking halls efficiently.
Alexis Park's all-suite, pool-surrounded oasis prompts organic set materials like faux botanicals and water-feature integrations for stages in flexible spaces up to 1,800 capacity, contrasting Strip intensity with serene, pathway-framed presentations that incorporate wet bar and refrigerator motifs from guest suites.
Custom lectern wraps matching resort palettes
LED video tiles for dynamic branding reveals
Fabric tension structures for thematic enclosures
Audience Engagement and Flow Optimization
Stages at the Las Vegas Convention Center optimize engagement by centralizing in exhibit spaces where 225 meeting rooms feed into primary halls, with set designs featuring thrust platforms that project speakers closer to edge audiences amid simultaneous event traffic. Grand registration areas facilitate pre-stage queuing, where perimeter sets with digital wayfinding reduce congestion, enhancing immersion for groups scaling from intimate 20-person breakouts to 2,500 plenaries.
Fontainebleau's Strip-end location demands sets that frame keynote views against adjacent Convention Center proximity, incorporating interactive pods and tiered seating risers within 550,000 square feet to foster networking amid shops and restaurants. Westgate's 200,000 square feet sees stages augmented with SuperBook-inspired digital tickers for real-time polls, blending casino energy with conference discourse in monorail-accessible flows.
Alexis Park's tranquil 50,000 square feet encourages circular stage configs for 360-degree engagement in landscaped settings, with sets doubling as photo ops near pools to extend interaction beyond sessions.
Technical AV and Lighting Integration
Lighting rigs for Las Vegas Convention Center stages span truss spans over 2.5 million square feet, utilizing DMX-controlled PAR cans and moving heads to wash vast audiences while gelling for lobby spill control in 260,000-square-foot zones. AV coordination embeds in-house audio delays for hall acoustics, with set-embedded monitors feeding 225 meeting room overflows smoothly.
Venetian Expo's 1.8 million square feet integrates fiber runs through resort infrastructure for 4K stage projections, syncing with event calendars for plug-and-play uplinks. Fontainebleau stages employ spa-like soft LED uplighting to accentuate 3,644-room luxury, with wireless mics traversing nightlife zones.
Westgate designs route AV through 95,000-square-foot casino proximities, using HDTV-scale screens akin to SuperBook arrays for hybrid feeds, while Alexis Park opts for poolside-resistant housings in 50,000-square-foot outdoor transitions.
House power grid mappings per hall
Wireless DMX for multi-set control
Acoustic panels in riser builds
Timeline and Logistics Synchronization
Planning for Las Vegas Convention Center involves phased timelines aligning stage installs with simultaneous breakdowns in linked halls, budgeting 48-72 hours for truss flies over exhibit floors proximate to 150,000 rooms. Set storage leverages venue adjacencies for just-in-time deployments amid LVCVA operations.
Fontainebleau's 550,000 square feet syncs with Strip peak cycles, staging roll-ins during wellness off-peaks. Venetian Expo calendars dictate modular swaps across 1.8 million feet, Westgate monorail aids component shuttles, and Alexis Park pathways enable golf-cart hauls for 50,000-square-foot agility.
Budget Allocation for Sustainable Impact
Cost models for Las Vegas stages factor venue scales—LVCC's vastness demands rental reusables across 2.5 million feet, offsetting custom fabs with lobby integrations. Fontainebleau budgets prioritize elegant durables for 550,000 feet reuse in nightlife shifts, Venetian leverages expo volumes for AV amortizations, Westgate balances casino adjacencies with SuperBook tech shares, and Alexis Park optimizes lightweight portables for pool receptions.
ROI tracking embeds analytics into sets, like QR-embedded risers feeding engagement data from 225-room dispersals.
Tiered rental vs. purchase analyses
ROI via audience dwell metrics
Eco-material specs for resort compliance