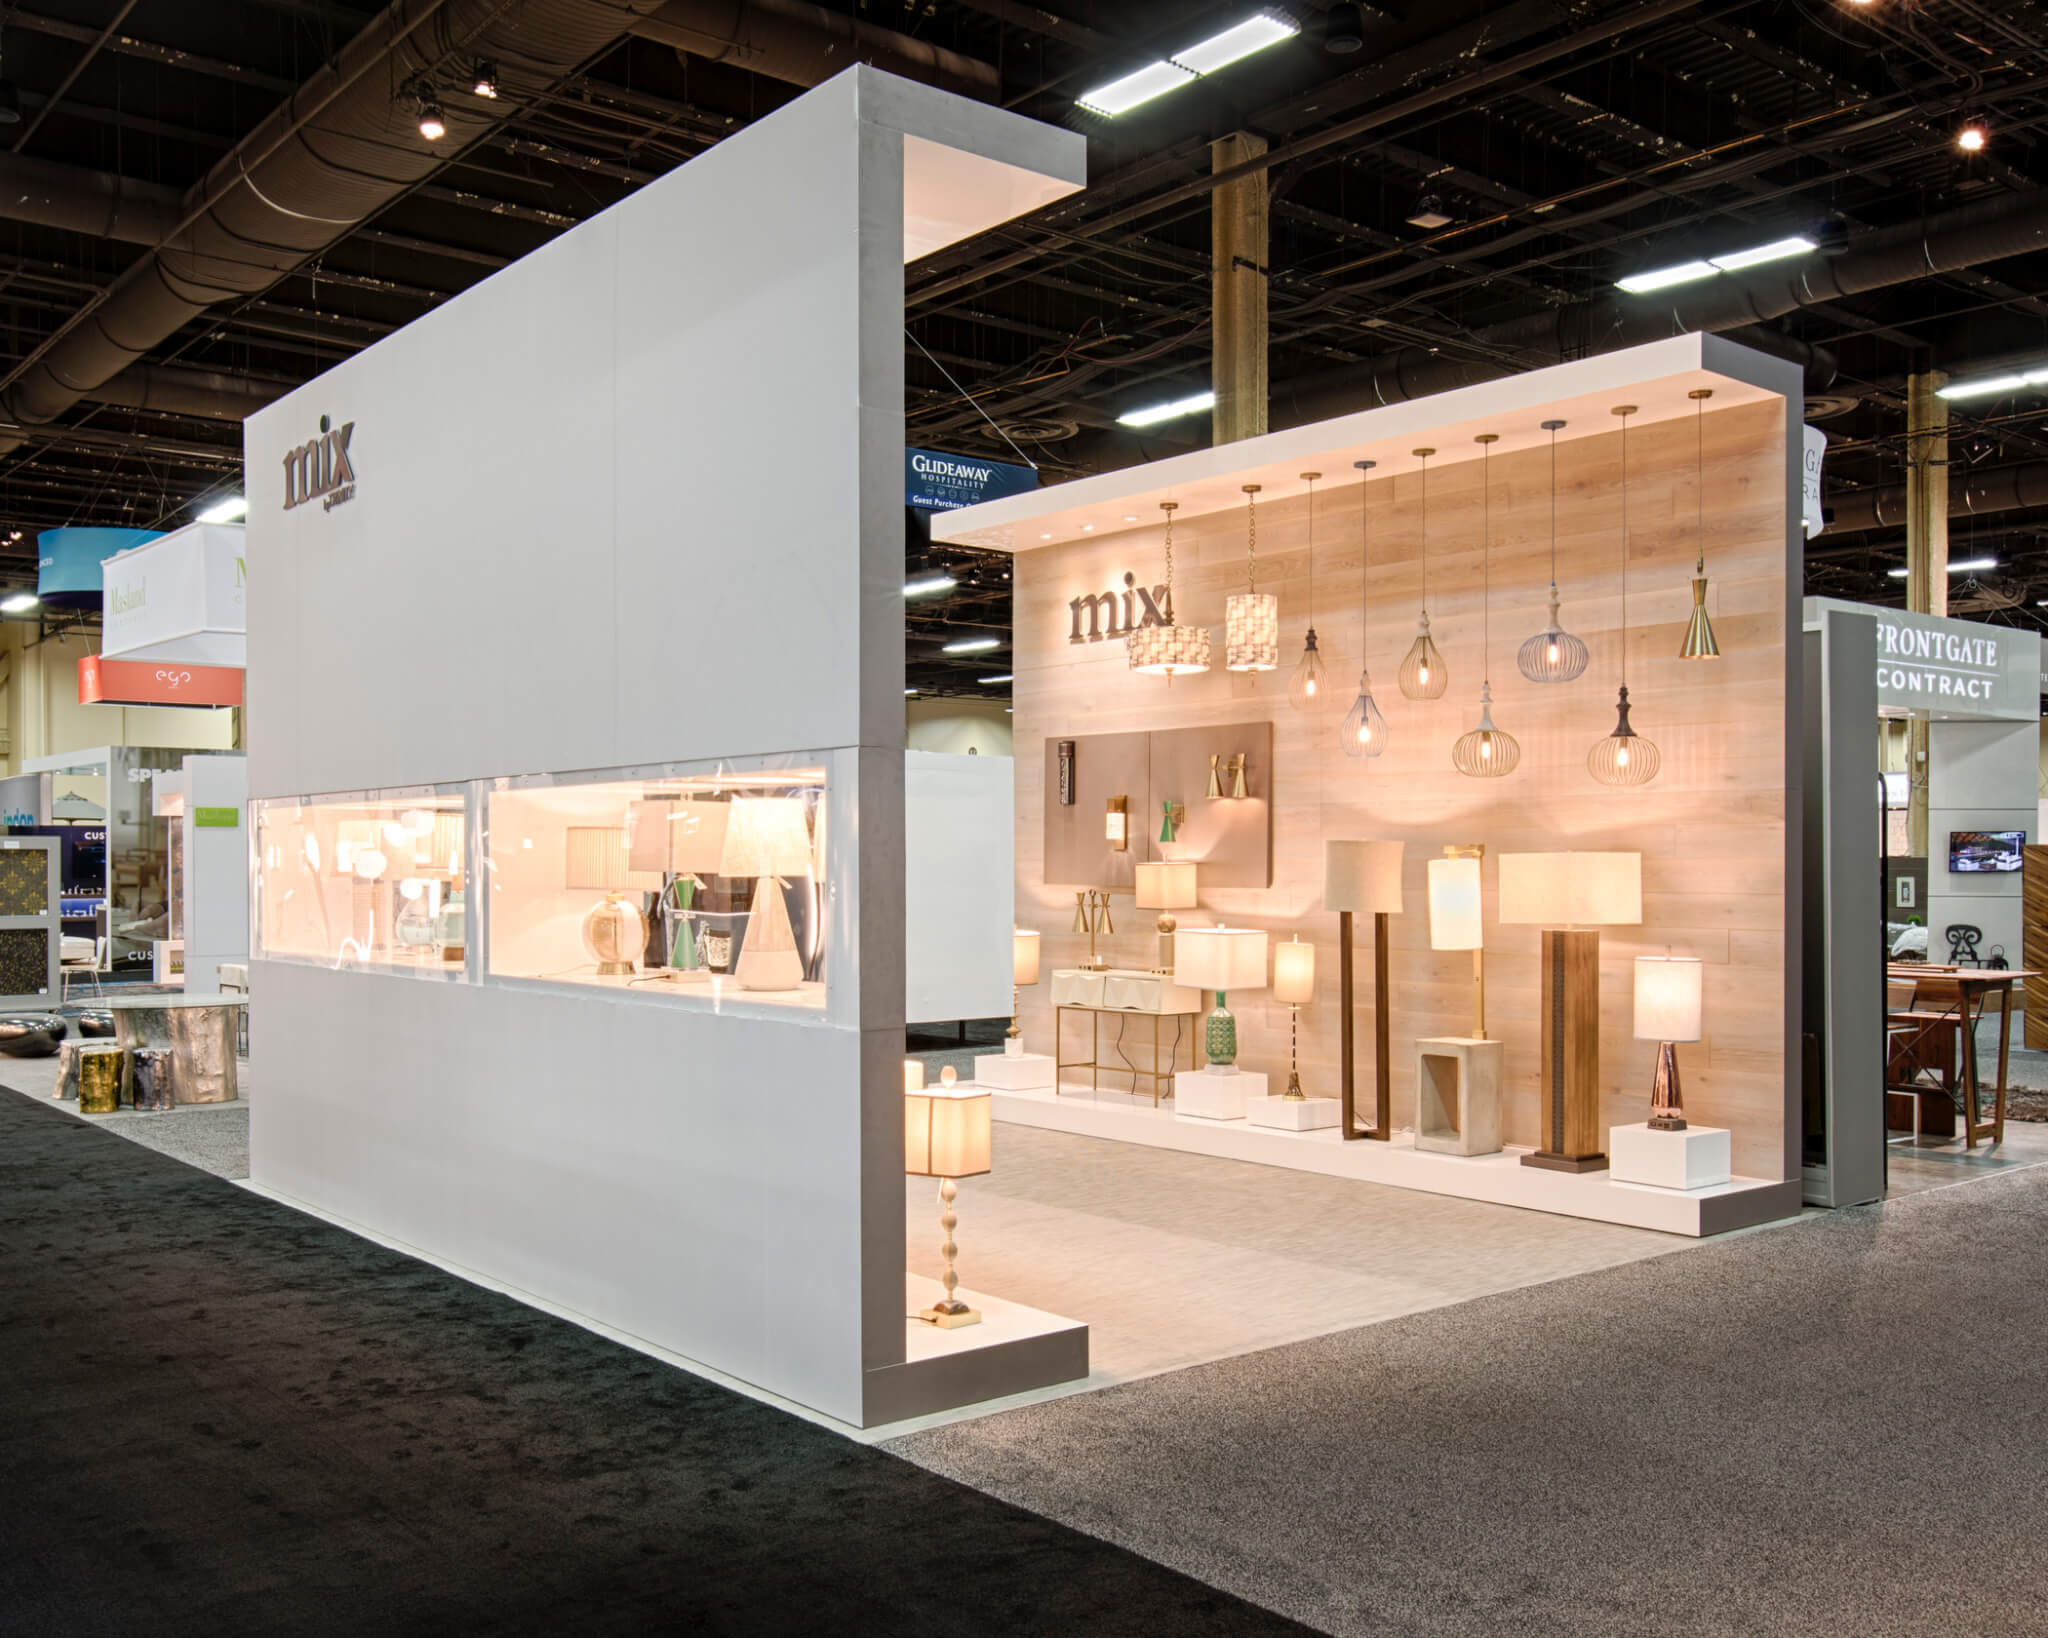
Essential Components of GC Support in Las Vegas Venues
Alignment with labor rules in Las Vegas Convention Center's 2.5 million square feet of exhibit space across West Hall, Central Hall, and linked areas
Material handling optimization for the Venetian Expo's 1.8 million square feet supporting year-round conventions and events
Compliance streamlining for Fontainebleau Las Vegas's 550,000 square feet of convention space adjacent to the north Strip and Convention Center
Timeline synchronization at Westgate Las Vegas Resort & Casino's 200,000 square feet near monorail access and SuperBook facilities
Event flow integration within Alexis Park All Suite Resort's 50,000 square feet of non-gaming function space for up to 1,800 attendees
Mastering Load-In Protocols at Major Las Vegas Facilities
The load-in phase at the Las Vegas Convention Center requires meticulous planning around its 4.6 million-square-foot layout, where two grand lobbies—one in the West Hall and another in Central Hall totaling over 260,000 square feet—serve as critical hubs linking exhibit halls with new meeting rooms. General service contractor support facilitates this by pre-coordinating trucking windows and dock assignments, ensuring exhibit elements arrive precisely when multiple events demand simultaneous access to the 2.5 million square feet of exhibit space. This prevents cascading delays in setups that could affect the 390,000 square feet of meeting rooms handling capacities from 20 to 2,500.
At the Venetian Expo, support focuses on the 1.8 million square feet of space within the Venetian Resort, where year-round conventions necessitate advance filings for freight acceptance and union oversight. Coordinators review blueprints against venue diagrams to position modular displays or custom builds without impeding adjacent event zones, incorporating resort-specific pathways that accommodate high guest volumes.
Fontainebleau Las Vegas adds layers with its 550,000 square feet positioned at the north end of the Strip, where support teams align exhibit deliveries with the property's 3,644 rooms and vitality-enhancing amenities, scheduling around peak pool and nightlife hours to maintain smooth operations.
Dock priority sequencing for multi-truck exhibits
Union card processing timelines
Freight staging in designated pre-function areas
Installation Synchronization Across Exhibit Halls
During installation, GC support at the Las Vegas Convention Center leverages the facility's versatility, coordinating the integration of booth structures into the vast exhibit floors while respecting the simultaneous setup capabilities enabled by connected halls. This involves hourly check-ins to monitor progress against 225 meeting room schedules, ensuring that overhead rigging or flooring adheres to load-bearing specs across the 4.6 million-square-foot expanse.
Westgate Las Vegas Resort & Casino's 200,000 square feet of meeting space, located a block from the Strip and adjacent to the Convention Center, benefits from support that syncs exhibit installs with on-site monorail access and the 95,000-square-foot casino floor's activity peaks. Planners map power drops and lighting grids to avoid conflicts with the 1,700-seat Theater or SuperBook operations.
Alexis Park All Suite Resort's intimate 50,000-square-foot setup for conferences and trade shows up to 1,800 guests requires nuanced coordination, focusing on lush landscaping pathways and three pools to route installation crews without guest disturbance.
Rigging permit batching
Floor load verification per hall
Power allocation pre-approvals
Compliance and Safety Alignment in Resort Venues
Compliance at Fontainebleau Las Vegas centers on its luxury integration, where 550,000 square feet of convention space demands adherence to fire marshal walkthroughs amid world-class restaurants, shops, and spa facilities. GC support prepares documentation for elevated structures or hanging signs, aligning with the property's 70-year legacy of safety standards near the Convention Center.
The Venetian Expo's protocols extend to its resort embedding, requiring exhibit compliance reviews for audiovisual integrations within 1.8 million square feet, preventing overloads during high-density events.
Westgate's dynamic environment, with heated pools, tennis courts, and cabaret venues alongside 200,000 square feet of meetings, necessitates safety audits that GC support front-loads through digital submissions.
Dismantle and Load-Out Efficiency Planning
Post-event dismantle at the Las Vegas Convention Center utilizes the efficient lobby linkages for rapid clear-out, with GC support forecasting freight-out volumes against the 2.5 million square feet to secure extended dock times. This phase accounts for the facility's proximity to 150,000 guest rooms, minimizing impacts on turnover for subsequent shows.
At Fontainebleau Las Vegas, load-out coordination respects the north Strip location, scheduling around nightlife vibrancy to pack out 550,000 square feet without affecting 3,644 rooms or exquisite pools.
Alexis Park's non-gaming oasis setup allows for swift dismantling in 50,000 square feet, with support routing materials past winding pathways and across from Virgin Hotels Las Vegas.
Sweep certification scheduling
Hazardous material manifests
Oversize freight routing
Budget and Resource Forecasting with GC Protocols
Budgeting under GC oversight at the Las Vegas Convention Center involves line-item audits for drayage across 4.6 million square feet, where support optimizes costs by consolidating shipments to the West and Central Hall lobbies. Forecasts incorporate variable labor calls for 225 meeting rooms.
The Venetian Expo's 1.8 million square feet prompts resource models that bundle exhibit services with resort logistics, reducing surcharges during convention peaks.
Westgate's 200,000 square feet near Paradise Road sees efficiencies from monorail-tied planning, forecasting against SuperBook and dining demands.
Drayage rate benchmarking
Labor hour projections
Contingency fund allocations
Risk Mitigation for Multi-Venue Events
For events spanning venues like the Convention Center and adjacent Fontainebleau Las Vegas, GC support deploys contingency maps covering 4.6 million plus 550,000 square feet, addressing weather-impacted Strip north load-ins or hall overlaps.
Westgate and Alexis Park integrations mitigate risks through phased timelines, safeguarding 200,000 and 50,000 square feet against casino or pool proximities.
The Venetian Expo's scale demands backup power and AV failover planning within resort confines.