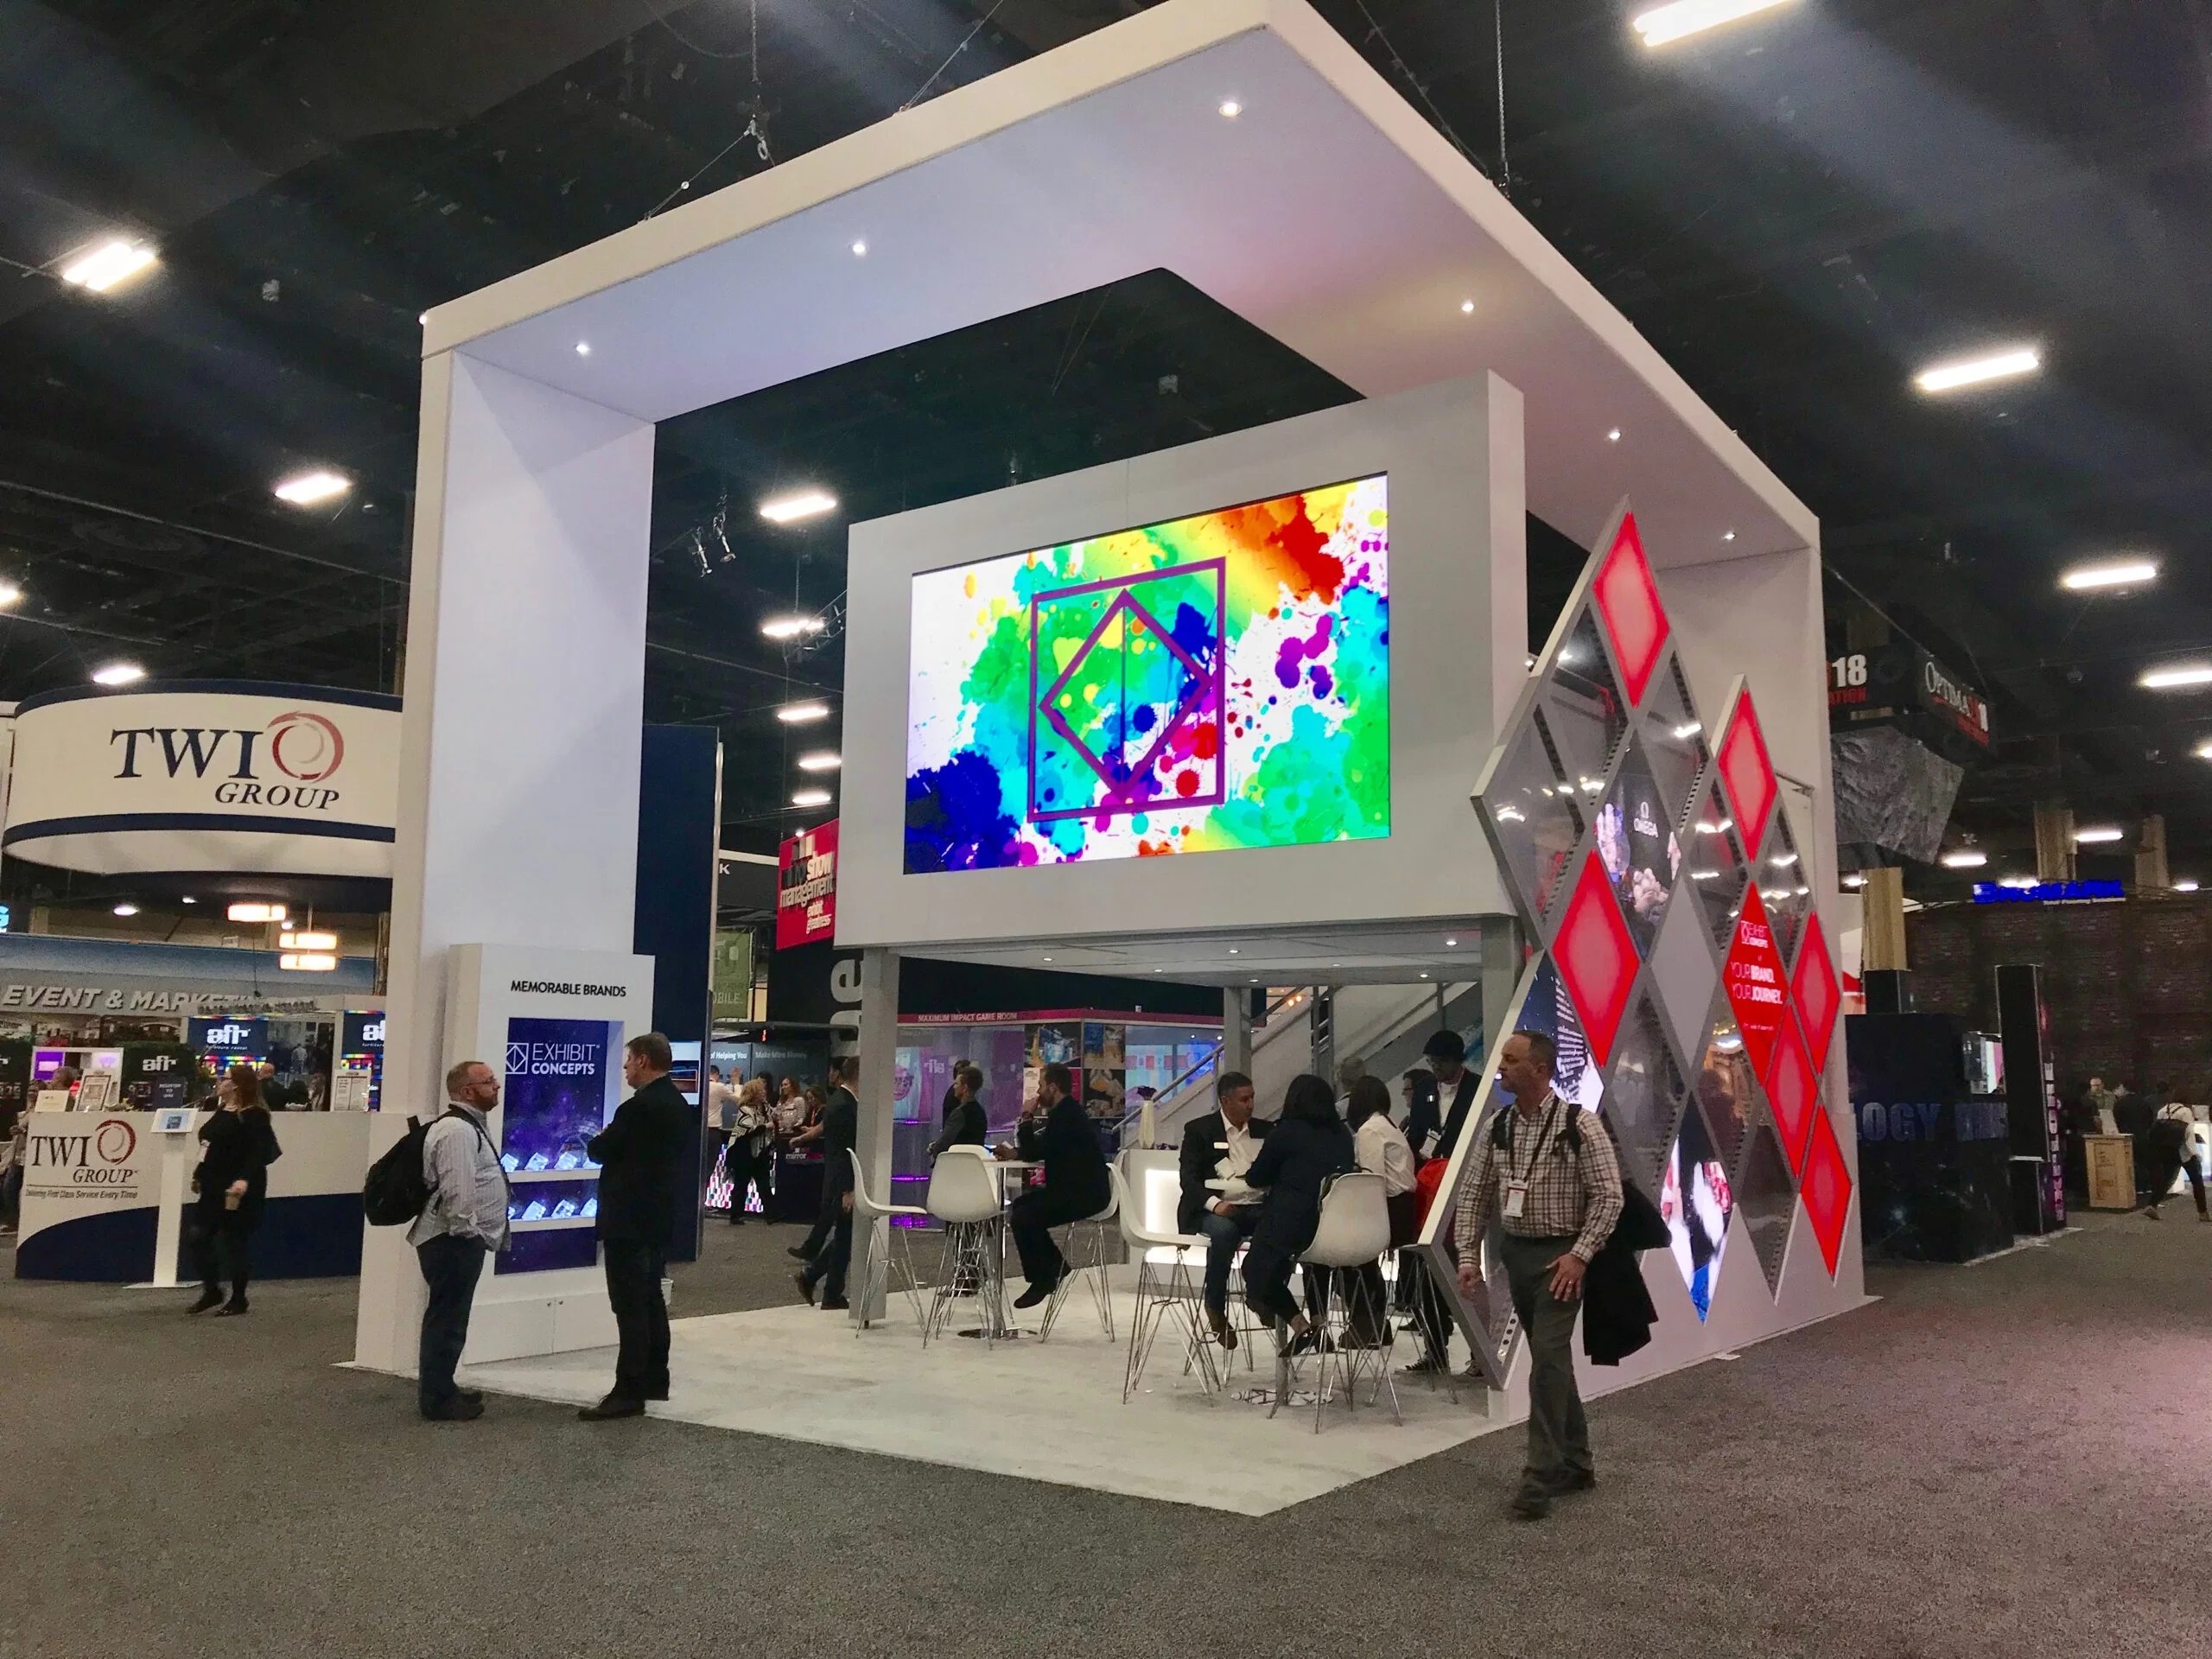
Essential Considerations for Las Vegas Booth Design
Adapt to massive exhibit floors like the 2.5 million square feet at Las Vegas Convention Center for optimal traffic navigation
Incorporate luxury resort adjacencies such as Fontainebleau's 550,000 square feet of convention space for upscale visual harmony
Leverage multi-functional spaces in Venetian Expo's 1.8 million square feet to support year-round convention demands
Account for Westgate's 200,000 square feet of meeting areas near monorail access for smooth attendee flow
Integrate lobby and registration efficiencies in facilities with over 260,000 square feet of grand areas
Prioritize modularity for simultaneous setups in venues supporting multiple events concurrently
Enhance engagement with proximity to 150,000 guest rooms and resort amenities across Strip locations
Venue-Specific Spatial Planning
Planning booth designs for the Las Vegas Convention Center begins with dissecting its 4.6 million-square-foot expanse, where 2.5 million square feet of exhibit space demands configurations that exploit the linkage between West Hall and Central Hall lobbies totaling more than 260,000 square feet, enabling fluid transitions for visitors during overlapping exhibitions. Designers evaluate how these areas support simultaneous installations, factoring in the 225 meeting rooms spanning 390,000 square feet to position booths near high-capacity zones accommodating up to 2,500 people, thereby maximizing exposure close to the 150,000 guest rooms within short distance. This venue's operational versatility requires designs that anticipate heavy foot traffic and rapid turnovers, ensuring every linear foot contributes to attendee dwell time through strategic sightlines and entry points.
Fontainebleau Las Vegas introduces additional layers with its 550,000 square feet of convention space integrated into a resort boasting 3,644 luxury rooms, shops, restaurants, pools, nightlife, and spa services, all framed by a legacy of sublime beauty and timeless design spanning over 70 years. Booth layouts here must harmonize with the north Strip location adjacent to the Convention Center, incorporating vertical elements that complement the property's vitality-enhancing offerings while adhering to spatial constraints that balance exhibit functionality with surrounding luxury pathways. At the Alexis Park All Suite Resort, the 50,000 square feet of flexible function space across non-gaming suites with wet bars, refrigerators, and high-speed internet supports up to 1,800 guests for trade shows, necessitating compact yet inviting designs amid lush landscaping and three pools, directly across from Virgin Hotels Las Vegas.
Structural and Load Considerations
Structural integrity forms the cornerstone of booth design at venues like Westgate Las Vegas Resort & Casino, where 200,000 square feet of meeting space operates alongside a 95,000-square-foot casino floor, SuperBook, and entertainment venues such as the 1,700-seat Theater and Cabaret, all enhanced by monorail connectivity. Designs must specify materials and frameworks capable of withstanding the resort's dynamic environment, including load calculations for overhead rigging in exhibit halls adjacent to lighted tennis courts, health clubs, and heated pools, while ensuring stability during peak convention periods. This approach extends to the Venetian Expo's 1.8 million square feet, where year-round events demand robust constructions that interface smoothly with the resort's broader meeting infrastructure.
In the Las Vegas Convention Center, attention to two grand lobby areas facilitates booth placements that utilize existing exhibit-to-meeting transitions, requiring precise engineering for double-deck potential or modular stacking within the 2.5 million square feet of floor space. Fontainebleau's convention footprint requires designs that respect the vertical integration of its 3,644 rooms and amenities, incorporating non-invasive anchoring methods to preserve the property's elegant aesthetic and service standards. Comprehensive load assessments prevent disruptions in multi-event scenarios, aligning booth skeletons with venue-approved specifications for safety and efficiency.
Evaluate floor load limits exceeding standard thresholds in mega-halls
Specify fire-retardant materials compliant with LVCVA guidelines
Plan for ceiling heights accommodating tall backwalls and hanging signs
Incorporate seismic considerations for Strip-proximate structures
Visual Impact and Branding Integration
Achieving visual dominance in the Las Vegas Convention Center's vast halls involves layering bold graphics and lighting schemes that pierce through the 260,000-plus square feet of lobby visibility, drawing from the 390,000 square feet of meeting rooms to create cohesive brand narratives across exhibit boundaries. Designers craft facades that resonate with the facility's professional versatility, using high-contrast elements visible from afar amid setups for events seating thousands, ensuring brand messages persist in transitional zones near abundant guest accommodations. This methodology amplifies presence in a venue engineered for non-stop activity.
Fontainebleau Las Vegas elevates branding through designs echoing its 70-year heritage of beauty and service, within 550,000 square feet where booths blend luxury motifs from adjacent pools, nightlife, and dining into fabric selections and fixture styles that evoke timeless elegance. At Westgate, integrations with the resort's opulent Luxe and Premier rooms inspire metallic accents and dynamic lighting mirroring the SuperBook's HDTV arrays and casino vibrancy, positioned strategically near monorail stops for commuter capture. Venetian Expo designs leverage the 1.8 million square feet to embed resort-inspired palettes, fostering immersive brand stories amid perpetual conventions.
Interactive Elements and Technology
Interactive components thrive in the Las Vegas Convention Center's framework, where booth designs incorporate touchpoints like video walls optimized for the 2.5 million square foot expanse and 225-room adjacency, enabling data capture in high-density flows through Central and West Hall lobbies. Planners embed QR pathways and AR stations that guide visitors from registration areas into deeper engagements, calibrated for the venue's capacity to host parallel events with rapid pacing. Tech selections prioritize bandwidth reliability near the 150,000 guest rooms ecosystem.
Westgate's 200,000 square feet benefits from sports-bar-inspired interactives tying into the SuperBook's seating and screens, while Fontainebleau's spa-wellness vibe supports wellness-themed kiosks within its 550,000 square feet, all powered by resort-grade connectivity. Alexis Park's suite-centric 50,000 square feet favors intimate demo pods with high-speed internet mirroring guest amenities, enhancing retention across poolside function spaces. Venetian Expo's scale demands scalable tech backbones for continuous event streams.
Deploy responsive digital signage for variable crowd densities
Integrate lead-gen apps synced with venue Wi-Fi strengths
Position VR stations for low-footprint high-engagement
Ensure AV rigging aligns with hall overhead capacities
Modularity and Adaptability Across Venues
Modular systems shine for cross-venue deployment in Las Vegas, starting with Las Vegas Convention Center's multi-hall simultaneity, where interchangeable panels adapt from 20-person meetings to 2,500-seat configurations within 390,000 square feet, streamlining transport across the 4.6 million-square-foot campus. Designs emphasize quick-assembly frameworks that reconfigure for lobby-adjacent exhibits, preserving momentum in turnover-heavy schedules.
Fontainebleau's 550,000 square feet pairs modularity with luxury scalability, allowing booth cores to expand into resort event spaces without compromising design integrity. Westgate's meeting zones and Venetian Expo's 1.8 million square feet utilize snap-fit components for monorail-facilitated shifts, while Alexis Park's 50,000 square feet supports suite-to-trade-show pivots amid landscaping buffers.
This flexibility extends booth lifecycles, enabling reuse from Strip resorts to Convention District halls with minimal adjustments.
Coordination with Broader Show Logistics
Booth design coordination anticipates interfaces with program management and general contractors, mapping footprints against Las Vegas Convention Center's exhibit linkages and lobby efficiencies to preempt clashes in multi-event overlaps. Planners align dimensions with installation timelines, factoring 2.5 million square feet for phased rollouts near meeting rooms of varying scales.
In Fontainebleau and Westgate settings, designs sync with resort programming, incorporating service corridors for discreet logistics amid 3,644 rooms or 2,800 suites. Venetian Expo's convention cadence requires pre-coordinated mod specs for smooth I&D within 1.8 million square feet, ensuring holistic event flow.
Alexis Park's function flexibility demands liaison points for up to 1,800-guest capacities, bridging booth elements to concierge-handled extras like floral integrations.
Sync blueprints with EAC drayage windows
Pre-validate utilities against hall charts
Forecast traffic modeling for entry queuing
Embed adjustment protocols for on-site variances
Sustainability and Future-Proofing
Sustainable booth design in Las Vegas venues prioritizes reusable substrates for the Convention Center's high-turnover halls, reducing waste across 2.5 million square feet while meeting LVCVA eco-standards in lobby transitions. Material choices like recyclable frames support the 225-room ecosystem's green initiatives, extending to long-term viability near vast guest inventories.
Fontainebleau's vitality focus inspires low-impact finishes within 550,000 square feet, harmonizing with spa ethos. Westgate and Venetian designs incorporate energy-efficient LEDs mirroring resort efficiencies, with modularity curbing freight for Strip logistics. Alexis Park's oasis setting favors natural fibers for pool-proximate events.
Future-proofing embeds scalable tech ports, anticipating evolving AV in perpetual venues like these.