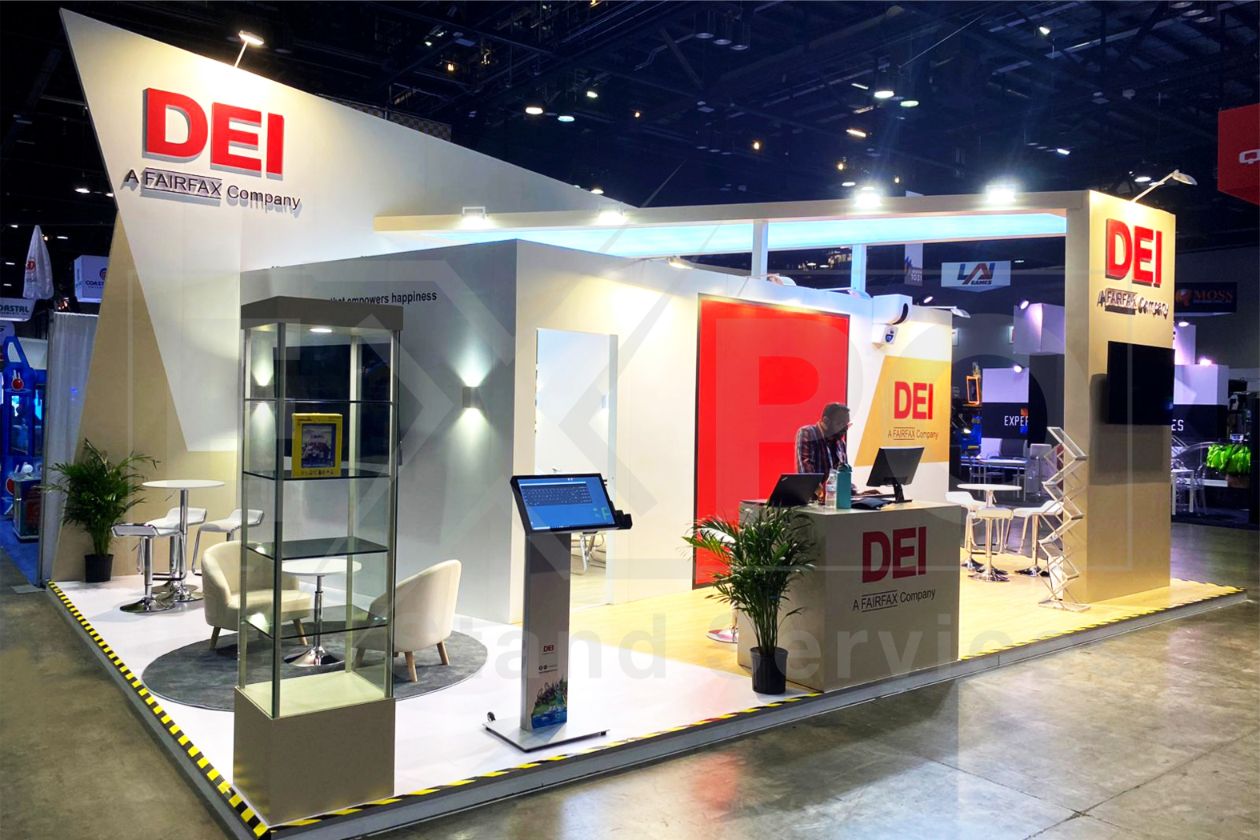
Strategic Benefits of Furniture, Lounge, and Decor Rentals for Las Vegas Exhibits
Comfortable seating arrangements that encourage prolonged visitor interactions in vast exhibit halls like those at the Las Vegas Convention Center.
Elegant decor pieces that harmonize with luxury resort aesthetics at Fontainebleau Las Vegas and similar venues.
Modular lounge setups adaptable to varying booth sizes across 1.8 million square feet at the Venetian Expo.
Enhanced networking zones utilizing venue lobbies and transitional areas for smooth attendee flow.
Professional furnishings that align with high-capacity meeting rooms handling up to 2,500 people.
Decor accents amplifying brand identity in non-gaming retreats like Alexis Park All Suite Resort.
Robust furniture selections supporting continuous event operations in facilities with simultaneous multi-event capabilities.
Furniture Rentals Tailored for Las Vegas Convention Center Scale
The Las Vegas Convention Center's immense 4.6 million-square-foot footprint, including approximately 2.5 million square feet of exhibit space, demands furniture rentals that scale to match the venue's capacity for massive gatherings while providing pockets of comfort within the action. Operated by the Las Vegas Convention and Visitors Authority, this facility's versatility shines through its 225 meeting rooms spanning more than 390,000 square feet, where rented tables, chairs, and modular units facilitate breakout sessions or informal huddles, ensuring exhibitors can maintain productivity amid events drawing crowds from nearby 150,000 guest rooms. Grand lobby and registration areas in the West Hall and Central Hall, exceeding 260,000 square feet combined, serve as ideal extensions for furniture placements that guide traffic flow and offer respite, allowing planners to deploy durable, high-traffic pieces designed for repeated setups and teardowns without compromising style or stability.
Selecting furniture for this environment requires consideration of the center's efficient linking of exhibit halls with new meeting rooms, where stackable chairs and adjustable tables enable quick reconfiguration to accommodate diverse booth footprints, from intimate 20-person pods to larger 2,500-seat configurations. These rentals not only support the physical demands of simultaneous exhibiting but also enhance the overall attendee experience by introducing ergonomic designs that counteract the fatigue of navigating expansive floors, positioning your exhibit as a welcoming anchor in one of the world's busiest convention hubs.
Lounge Configurations Enhancing Venetian Expo Experiences
The Venetian Expo, part of the Venetian Resort Las Vegas and encompassing 1.8 million square feet of combined meeting and event space, hosts a steady stream of conventions where lounge rentals create dedicated networking oases amid the high-energy atmosphere. These setups, featuring sofas, ottomans, and low-profile tables, capitalize on the venue's layout to foster extended conversations, drawing attendees away from crowded aisles into curated relaxation zones that align with the resort's opulent backdrop. Planners benefit from lounge pieces that integrate fluidly with surrounding event spaces, promoting dwell times that translate into deeper brand engagements during year-round programming.
Operational planning for lounge rentals here emphasizes modularity to adapt to the expo's flexible configurations, ensuring pieces withstand the rigors of frequent turnovers while maintaining an upscale appearance suitable for professional gatherings. By positioning lounges strategically within the 1.8 million square feet, exhibitors leverage natural traffic patterns to maximize visibility and interaction, transforming passive passersby into active participants through comfortable, inviting arrangements that reflect thoughtful preparation for this premier convention site.
Sofa clusters for small-group discussions
Coffee tables with integrated power outlets
Armchairs optimized for extended seating
Decor Rentals Complementing Fontainebleau Las Vegas Luxury
Fontainebleau Las Vegas, with its 550,000 square feet of convention space at the north end of the Strip next to the Las Vegas Convention Center, embodies sublime beauty and timeless design, making decor rentals a critical layer for exhibits seeking to echo the venue's 70-year legacy of unparalleled service. Rental options like textured wall panels, statement lighting, and branded textiles elevate booth aesthetics, harmonizing with the property's world-class restaurants, shops, pools, nightlife, and spa offerings to create cohesive experiences for the 3,644 luxury hotel guests intersecting with convention traffic. These elements ensure visual continuity from the resort's busy interiors into exhibit spaces, capturing attention in a destination built for immersion.
Decor planning involves selecting weather-resistant and lightweight pieces suitable for the venue's indoor-outdoor flow, particularly around exquisite pools and vitality-enhancing wellness areas, where subtle accents reinforce thematic consistency without overwhelming core messaging. This approach allows exhibitors to mirror Fontainebleau's vertically integrated luxury, using rentals to craft photogenic backdrops that encourage social media shares and peer-to-peer referrals amid the busy convention schedule.
Furniture and Lounge Integration at Westgate Las Vegas Resort
Westgate Las Vegas Resort & Casino's 200,000 square feet of meeting space, located a block from the Strip and adjacent to the Las Vegas Convention Center, supports diverse event formats where furniture and lounge rentals bridge exhibit displays with resort amenities like plush rooms, heated pools, and the expansive SuperBook sports betting area. Renting resilient tables, banquettes, and lounge chairs accommodates the venue's capacity for conventions alongside entertainment in its 1,700-seat theater and cabaret, creating hybrid zones for business mingling infused with Vegas energy. Over 2,800 renovated rooms with Luxe and Premier options provide context for selecting furnishings that evoke similar opulence, enhancing attendee satisfaction during multi-day stays.
Strategic lounge deployments leverage the resort's monorail access and upcoming underground Loop stop for efficient logistics, positioning comfortable setups near dining venues like Benihana or Edge Steakhouse to extend interactions beyond booth hours. Furniture choices emphasize durability for the 95,000-square-foot casino floor's adjacent vibe, ensuring pieces withstand spills and heavy use while maintaining a professional polish that aligns with Westgate's reputation as a comprehensive paradise destination.
Modular banquettes for flexible grouping
High-top tables for casual stand-up meetings
Lounge pods with privacy screens
Decor and Lounge Solutions for Alexis Park All Suite Resort
Alexis Park All Suite Resort's 50,000 square feet of flexible function space, surrounded by lush landscaping and three sparkling pools, offers a non-gaming tranquil oasis across from Virgin Hotels Las Vegas, ideal for decor and lounge rentals that amplify its all-suite serenity. Each suite's wet bar, refrigerator, coffeemaker, and high-speed internet inspire similar conveniences in rented setups, with lounge areas featuring plush sofas and side tables accommodating up to 1,800 guests for conferences, rooftop receptions, trade shows, or theme parties. Decor rentals like floral arrangements and ambient lighting mirror the winding pathways and white stucco architecture, crafting intimate atmospheres distinct from Strip intensity.
Function space versatility shines through rentals tailored for awards ceremonies or smaller trade gatherings, where lounge configurations utilize pull-out sofas and double-bed equivalents for versatile seating, supported by the resort's Concierge at Your Service for ancillary planning like floral orders or dinner reservations. This setting rewards exhibitors who deploy decor emphasizing tranquility, turning the 50,000 square feet into personalized havens that contrast with larger venues, fostering focused connections in a hideaway primed for off-Strip excellence.
Coordinating Rentals Across Las Vegas Venue Clusters
Across Las Vegas venue clusters from Convention Center District to Strip Central and South, coordinating furniture, lounge, and decor rentals requires aligning selections with shared traits like proximity to 150,000 guest rooms and capacities for massive exhibits, as seen in the Las Vegas Convention Center's dual lobbies enabling multi-event fluidity. Planners must account for transitional spaces in facilities like Westgate's Paradise Road location, where furniture supports smooth shifts from convention floors to entertainment venues, ensuring rented items enhance rather than hinder operational rhythms.
Comprehensive coordination extends to boutique scales like Alexis Park's poolside functions or expansive profiles at Fontainebleau, where decor reinforces brand narratives amid 550,000 square feet of convention area, demanding versatile catalogs that adapt without custom fabrication delays. This holistic approach maximizes exhibit impact by integrating rentals into venue ecosystems, from Venetian Expo's convention cadence to Westgate's sports bar adjacencies, prioritizing flow and endurance for sustained performance.
Venue-specific dimension checks
Integrated power and AV compatibility
Themed decor matching event motifs
Planning Essentials for High-Impact Rental Deployments
Effective planning for furniture, lounge, and decor rentals in Las Vegas hinges on venue metrics such as the Las Vegas Convention Center's 390,000 square feet of meeting rooms and 260,000 square feet of lobbies, guiding density calculations for optimal piece distribution to avoid congestion in 2.5 million square foot exhibit zones. Exhibitors prioritize rentals with quick-assembly features to match the facility's simultaneous setup capabilities, incorporating ergonomic standards that sustain comfort during peak hours across diverse room sizes from 20 to 2,500 capacities.
At resorts like Fontainebleau with its Strip-north positioning and 3,644 rooms, planning incorporates aesthetic synergy, selecting decor that complements spa and nightlife vibes while lounge setups leverage adjacency to the Convention Center for cross-traffic capture. This meticulous process ensures rentals not only fit physically but amplify experiential value, turning logistical coordination into competitive advantages in Vegas's relentless event calendar.