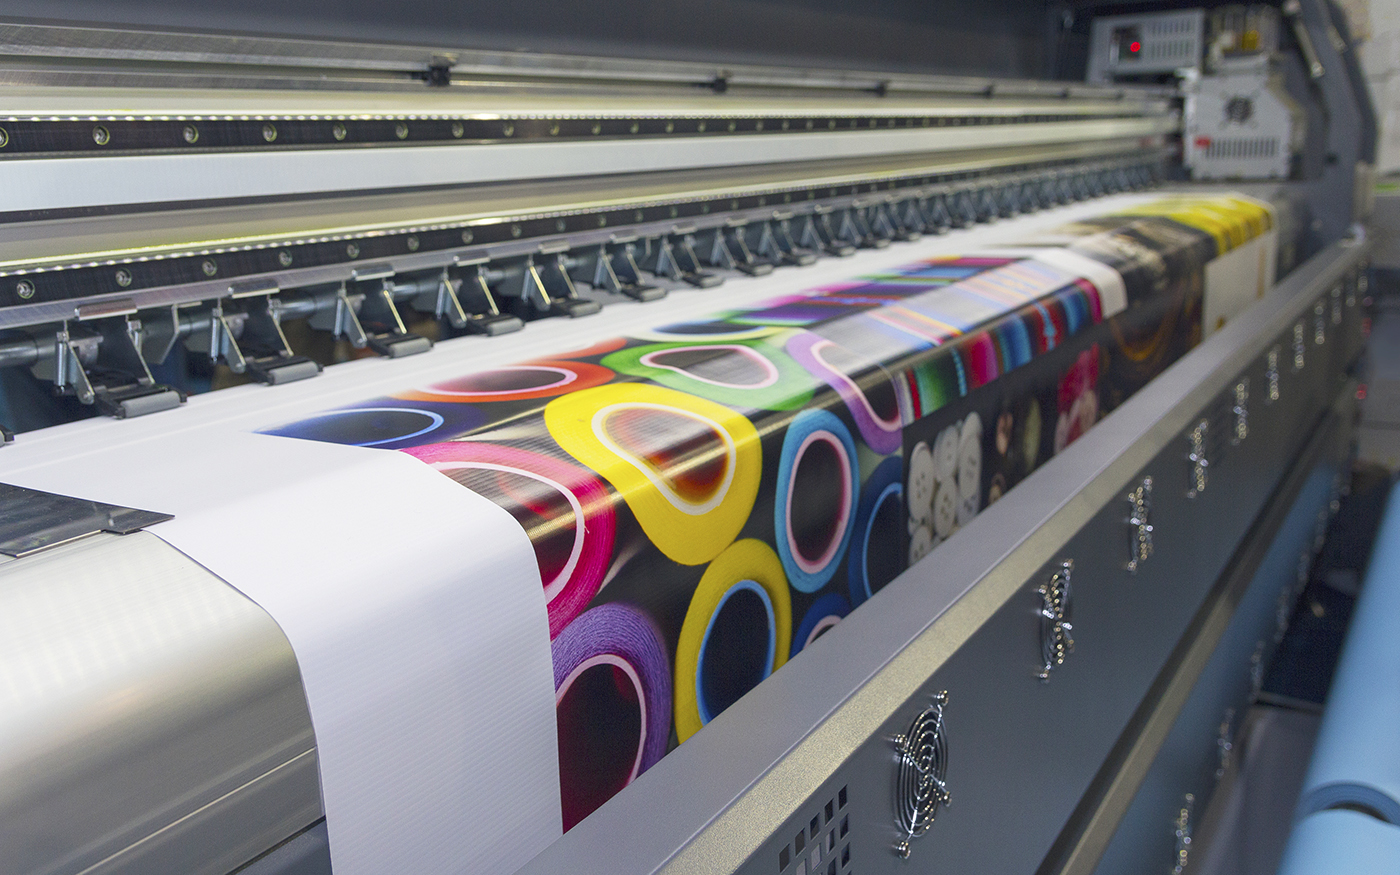
Critical Roles of Large Format Printing in Las Vegas Events
Backdrops spanning entire booth perimeters in 2.5 million square foot exhibit halls
Overhead signage visible across 260,000 square foot lobby linkages
Durable wraps for modular displays in 550,000 square foot convention areas
Floor graphics navigating high-capacity meeting rooms from 20 to 2,500 seats
Tension fabric prints for rapid setups in multi-event simultaneous operations
Vinyl banners enduring resort-integrated event flows near gaming and pools
Custom wall murals amplifying brand presence in 1.8 million square foot expo centers
Adapting Large Format to Convention Center District Scales
The Las Vegas Convention Center's unparalleled 4.6 million square foot footprint, operated by the Las Vegas Convention and Visitors Authority, positions it as a global benchmark where the printing must scale to match the 2.5 million square feet of exhibit space available for sprawling trade show layouts. Organizers coordinate prints that cover vast wall surfaces and ceiling suspensions, ensuring visibility persists through the facility's design for concurrent events, where exhibit halls connect via expansive lobbies exceeding 260,000 square feet in the West and Central Halls. This setup allows for non-stop activity, with printed elements engineered to withstand repeated installations amid 150,000 nearby guest rooms fueling attendee volumes.
Meeting rooms numbering 225 and totaling over 390,000 square feet further necessitate versatile large format solutions, from intimate 20-person setups to grand 2,500-seat configurations, where directional signage and thematic graphics guide flows without cluttering the versatile architecture. Planning emphasizes material selections that maintain vibrancy under continuous lighting and foot traffic, directly supporting the center's reputation for handling diverse industry events with precision.
Banner drops exceeding 50 feet to bridge hall connections
Smooth graphic panels for 100x100 foot booth islands
UV-resistant inks for prolonged exposure in lobby transitions
Strip North Integration at Fontainebleau Las Vegas
Fontainebleau Las Vegas, embodying over 70 years of design legacy at the Strip's north end next to the Convention Center, features 550,000 square feet of convention space that calls for the printing to harmonize with its luxury resort ambiance including 3,644 hotel rooms, restaurants, shops, pools, nightlife, and spa facilities. Event planners specify oversized prints that elevate brand narratives within this vertically integrated environment, where convention areas blend with vitality-enhancing offerings to engage attendees holistically.
The adjacency to major convention infrastructure amplifies the need for prints that transition smoothly between dedicated spaces and resort pathways, maintaining aesthetic consistency across high-end settings. Coordination focuses on dimensional accuracy to fit custom framework installations, ensuring visuals amplify the timeless elegance without overwhelming the space's sublime beauty and service standards.
Large format outputs here support multifaceted activations, from poolside promotions to nightlife integrations, requiring durable substrates that perform under varied lighting and humidity conditions inherent to such comprehensive venues.
36x72 foot tension backwalls for luxury booth facades
Curved panel graphics wrapping 20-foot radius displays
Outdoor-rated vinyl for pool-adjacent event signage
Expansive Coverage for the Venetian Expo
The Venetian Expo at the Venetian Resort Las Vegas encompasses 1.8 million square feet of combined meeting and event space, serving as a hub for year-round conventions that demand the printing capable of populating extensive floor plans with cohesive visual strategies. Planners address the scale by producing elements that define zones within this vast array, from primary exhibit floors to ancillary meeting areas, fostering immersive experiences for diverse attendee demographics.
This facility's role in sustaining Las Vegas's event cadence requires prints optimized for quick adaptability, supporting the fluid programming of conventions with graphics that reinforce thematic continuity across interconnected spaces. Attention to resolution and color fidelity ensures standout presence amid competing displays in such a high-density environment.
Operational planning incorporates the expo's integrated resort context, where large format pieces extend branding into adjacent hospitality zones, enhancing overall event cohesion without disrupting the venue's operational rhythm.
Island booth wraps covering 400 linear feet
Ceiling-suspended banners spanning 100-foot widths
Modular fabric panels for 1,000-square-foot perimeters
Resort Dynamics at Westgate Las Vegas
Westgate Las Vegas Resort & Casino, positioned on Paradise Road a block from the Strip and next to the Convention Center, allocates 200,000 square feet of meeting space across its 2,800-room property, where the printing must navigate the blend of convention duties with gaming, dining, and entertainment like the 1,700-seat Theater and 95,000-square-foot casino floor. Planners craft visuals that thrive in this paradise-like setting, incorporating opulent room views and amenities such as lighted tennis courts, health club, spa, and heated pool.
The SuperBook race and sports book, with its HDTV screens and Drafts Sports Bar, alongside restaurants like Benihana and Edge Steakhouse, influences print designs to complement casual and fine-dining transitions during events. Monorail access and upcoming Loop stop further emphasize connectivity, requiring signage that directs smoothly amid these layers.
Large format strategies here prioritize endurance for prolonged exposures, supporting the resort's dynamic indoor entertainment and gaming action while aligning with its renovated Luxe and Premier rooms.
95-inch tall freestanding towers for casino-edge booths
Hanging signage above 1,700-seat theater approaches
Pool-view backlit displays for outdoor-indoor hybrids
Flexible Applications in Boutique Venues like Alexis Park
Alexis Park All Suite Resort offers 50,000 square feet of function space in a non-gaming oasis with all-suite accommodations featuring wet bars, refrigerators, coffeemakers, and high-speed internet, accommodating up to 1,800 for conferences, trade shows, rooftop receptions, theme parties, and awards ceremonies amid lush landscaping and three pools. The printing adapts to this intimate scale, producing elements that enhance the winding pathways and two-story stucco buildings without overpowering the tranquil vibe.
Positioned across from Virgin Hotels Las Vegas, the resort's concierge services for flowers, gifts, salon bookings, and reservations underscore the personalized event support, where prints serve as focal points for suite-based activations and flexible gatherings. Planning ensures scalability from queen or double-bed suite meetings to full-capacity events.
The rooftop and poolside orientations demand weather-resistant large format options, integrating with the hideaway's distinct off-Strip advantages for focused trade show executions.
20x10 foot rooftop reception backdrops
Suite wall murals for 50-person hospitality suites
Pathway floor decals guiding 1,800-guest flows
Coordinating Production with Venue Logistics
Across Las Vegas venues from the Convention Center's simultaneous multi-event capabilities to resort-integrated spaces like Fontainebleau and Westgate, coordination hinges on aligning production timelines with hall linkages, lobby efficiencies, and guest room proximities. For instance, the Convention Center's design facilitates overlapping setups in its 2.5 million square foot exhibits, necessitating prints delivered in phased rollouts to match break-down schedules.
Venetian Expo's 1.8 million square feet requires batch printing strategies that support year-round convention cadences, while Alexis Park's 50,000 square feet favors just-in-time outputs for agile receptions. Planners map material transports considering Strip adjacencies and monorail/Loop accesses at Westgate.
Quality assurance protocols verify dimensional tolerances for booth frameworks in spaces like Fontainebleau's 550,000 square feet, ensuring flawless installations amid luxury service standards.
Material and Finishing Considerations for Durability
Durability defines the printing for Las Vegas's high-volume venues, where the Convention Center's 390,000 square feet of meeting rooms and 260,000 square foot lobbies expose graphics to intensive use across capacities up to 2,500. Selections like UV-laminated vinyl or anti-scratch laminates preserve clarity in these transitional zones linking halls for nonstop operations.
At Fontainebleau's pool and nightlife zones within 550,000 square feet, moisture-resistant fabrics prevent degradation, complementing the 3,644-room resort's wellness focus. Westgate's entertainment venues including the SuperBook demand flame-retardant options for safety near gaming and theater areas.
Alexis Park's outdoor receptions amid pools call for waterproof substrates, while Venetian Expo's vast event space benefits from lightweight, recyclable media for sustainable planning in 1.8 million square feet.
Gloss laminates for lobby-level gloss under spotlights
Matte finishes reducing glare in poolside settings
Reinforced hems for wind-exposed Strip North banners
Scaling Visual Impact Across Venue Clusters
Convention Center District venues like the 4.6 million square foot Las Vegas Convention Center set the scale for the printing, influencing adjacent Strip North properties such as Fontainebleau's 550,000 square feet where prints must unify mega-event visuals with resort elegance. Westgate's 200,000 square feet extends this to Paradise Road integrations, balancing convention space with 95,000 square foot casino dynamics.
The Venetian Expo's 1.8 million square feet exemplifies Strip Central's demands for panoramic graphics, while boutique options like Alexis Park's 50,000 square feet allow hyper-targeted prints amid all-suite tranquility. Planners aggregate these into cohesive campaigns leveraging venue proximities to 150,000 guest rooms.
This cluster approach optimizes print runs, minimizing redundancies while maximizing impact from lobby-spanning banners to booth-enveloping wraps.