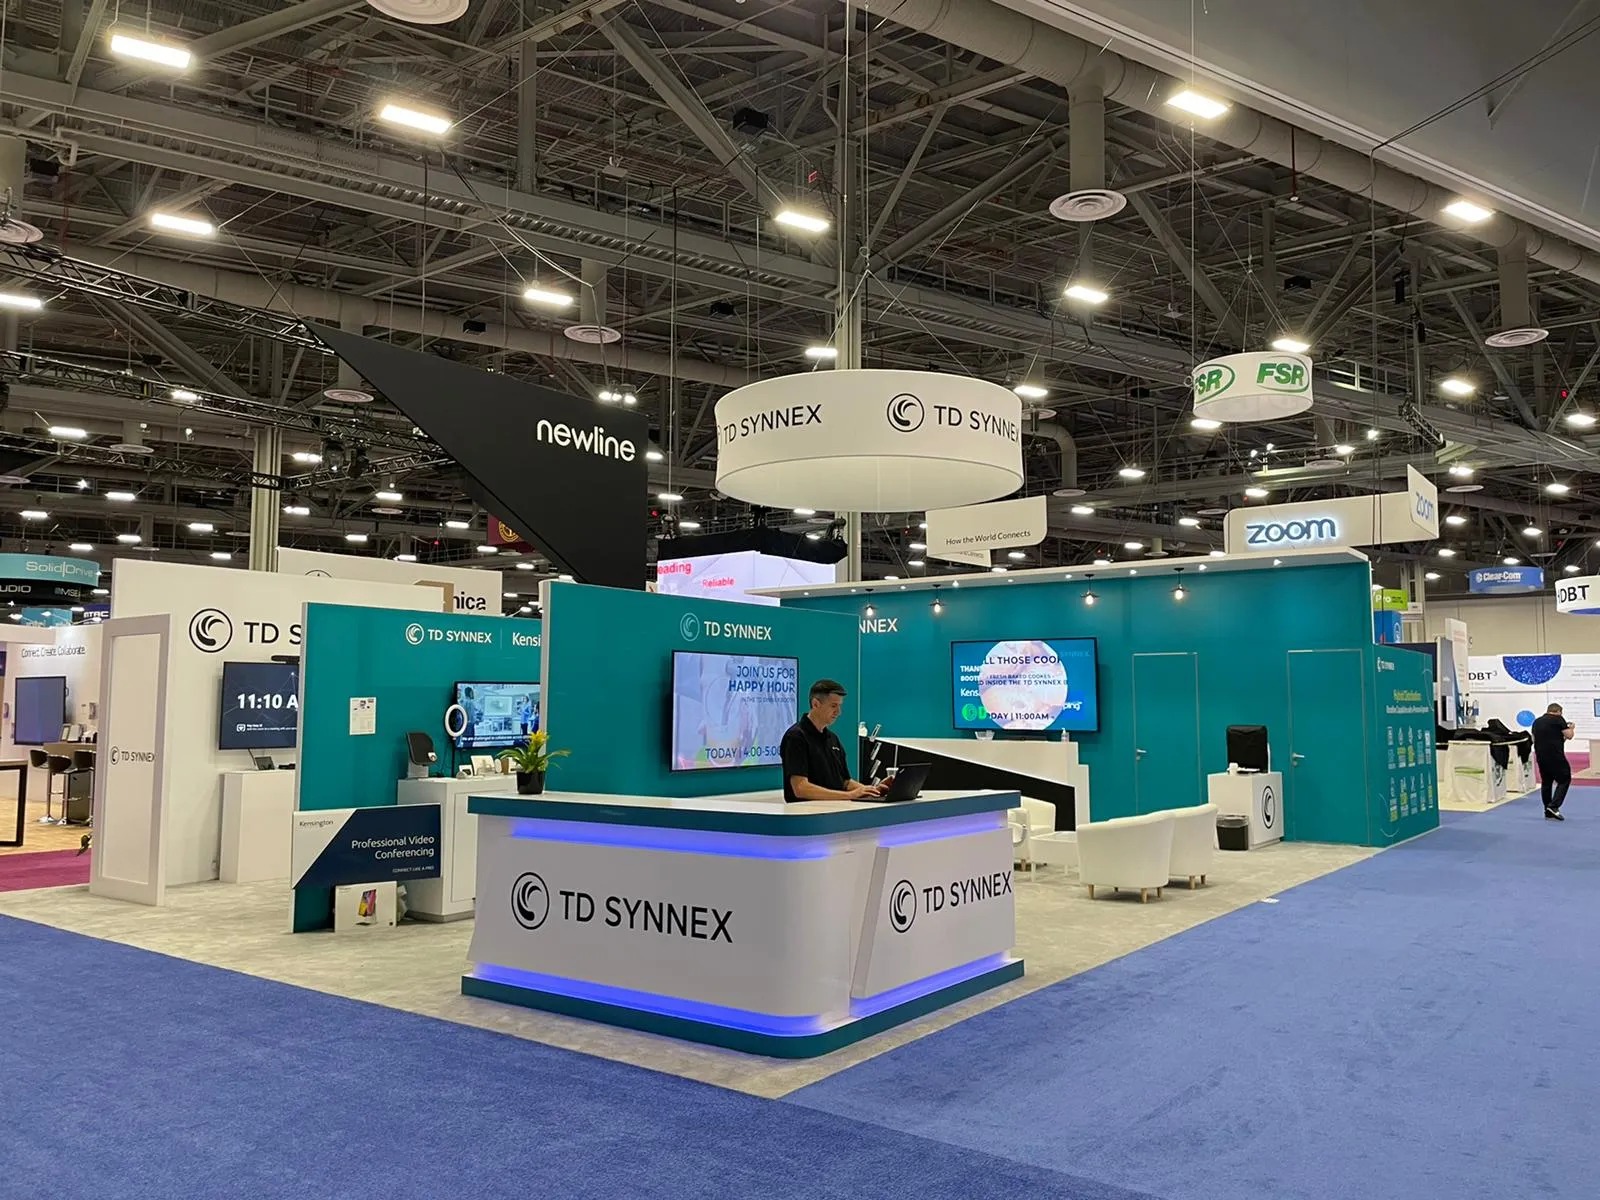
Core Planning Priorities for Modular Exhibits in Las Vegas Venues
Scalability to match 2.5 million square feet of exhibit space at Las Vegas Convention Center
Reconfiguration for multi-hall events with linked lobbies over 260,000 square feet
Adaptation to 550,000 square feet of convention area at Fontainebleau Las Vegas
Flexibility across 1.8 million square feet at the Venetian Expo for year-round conventions
Efficient utilization of 200,000 square feet at Westgate Las Vegas Resort & Casino
Compact configurations for 50,000 square feet at Alexis Park All Suite Resort
Proximity planning near 150,000 guest rooms surrounding major facilities
Scaling Modular Systems for Vast Exhibit Halls
Planning modular exhibit systems for the Las Vegas Convention Center requires foresight into its unparalleled 4.6 million-square-foot footprint, where 2.5 million square feet of exhibit space demands structures that expand or contract without permanent fixtures, allowing exhibitors to claim prime positions in West Hall or Central Hall while reserving components for auxiliary displays in the 390,000 square feet of meeting rooms scattered across 225 versatile spaces. The facility's two grand lobbies, totaling more than 260,000 square feet, serve as natural gateways for attendee flow, so modular frameworks positioned to interface with these areas can enhance registration-integrated experiences, drawing traffic from simultaneous events that benefit from the center's design for concurrent setups and breakdowns. This level of operational specificity underscores why exhibitors prioritize modularity, ensuring every element—from base frames to tensioned panels—aligns with the venue's high-volume throughput near 150,000 proximate guest rooms.
Exhibitors coordinating for such mega-facilities must account for the center's reputation for versatility among industry professionals, where modular systems enable tiered configurations that rise to meet ceiling heights in expansive halls or flatten for lower-profile zones, all while maintaining load-bearing compliance across diverse flooring transitions between exhibit and meeting areas. The Las Vegas Convention and Visitors Authority's management optimizes for efficiency, so planning involves sequencing modular assembly to coincide with peak move-in windows, leveraging interchangeable modules to test multiple layouts virtually before physical deployment, thus minimizing on-site adjustments in a venue that handles everything from intimate 20-person sessions to 2,500-seat gatherings without disrupting overarching event cadences.
Strategic allocation of modular resources here extends to hybrid uses, where core booth elements transition from primary exhibit floors to lobby registrations or even offsite activations, capitalizing on the facility's interconnected architecture to create unified brand narratives across the 4.6 million square feet. This approach not only maximizes spatial ROI but also anticipates the logistical demands of a world's busiest convention hub, where modularity proves indispensable for sustaining momentum amid overlapping schedules.
Adapting to Resort Convention Expanses
Fontainebleau Las Vegas, situated at the north end of the Strip next to the Convention Center, presents 550,000 square feet of convention space within a luxury resort framework of 3,644 rooms, world-class dining, shops, pools, nightlife, and spa offerings, necessitating modular exhibits that harmonize upscale aesthetics with functional durability. Planners must envision systems where sleek, lightweight modules clad in premium finishes echo the venue's 70-year legacy of sublime beauty and timeless design, configuring island booths or linear setups that spill into adjacent high-traffic zones without infringing on the resort's vertically integrated flow of gaming, meetings, and leisure activities. Such adaptability ensures exhibits resonate in an environment prioritizing unparalleled service, with components easily reoriented to spotlight product demos amid the vitality-enhancing amenities.
The Venetian Expo's 1.8 million square feet of combined meeting and event space at the Venetian Resort positions it as a staple for ongoing conventions, where modular planning involves segmenting vast areas into thematic zones via snap-fit connectors and adjustable shelving, accommodating the venue's role as a consistent host for diverse industry gatherings. Exhibitors benefit from modularity's capacity to reshape footprints daily, aligning with the expo's flexible partitioning that supports everything from keynote stages to interactive displays, all while navigating the resort's broader ecosystem of accommodations and entertainment.
Westgate Las Vegas Resort & Casino complements these with 200,000 square feet of meeting space in a paradise-like setting on Paradise Road, adjacent to the Convention Center and a monorail station, where modular systems facilitate booths that integrate with the 2,800 renovated rooms' opulent decor, tennis courts, spa, and SuperBook sports betting area. Planning emphasizes modular portability to bridge convention halls with nearby theater and cabaret venues, ensuring exhibits capture overflow crowds from the 95,000-square-foot casino floor and dining options like Benihana or Edge Steakhouse.
Modular islands for 550,000 sq ft Fontainebleau layouts
Linear reconfigurations in 1.8M sq ft Venetian Expo halls
Portable perimeter booths near Westgate's entertainment nexus
Optimizing Intimate and Mid-Sized Venues
For more contained environments like the Alexis Park All Suite Resort's 50,000 square feet of flexible function space, modular exhibit systems excel in crafting bespoke arrangements within two-story stucco buildings surrounded by winding pathways, lush landscaping, and three sparkling pools, supporting up to 1,800 guests for trade shows, rooftop receptions, or theme parties. Planners leverage the non-gaming oasis's wet-bar-equipped suites and high-speed internet to position modular pop-ups that extend brand engagement into guest areas, using stackable frames and rollable counters to fit the venue's intimate scale directly across from Virgin Hotels Las Vegas, where tranquility meets Strip proximity without overwhelming the site's serene pathways.
Mid-sized planning at Westgate further highlights modularity's precision, as its 200,000 square feet accommodate exhibits that scale down from full-hall dominance to salon-style setups in Premier or Luxe rooms, with modules designed to incorporate wireless tech for smooth connectivity amid the resort's heated pool, health club, and HDTV-filled SuperBook. This venue's block-from-Strip location and upcoming underground Loop stop amplify the need for transportable, reassemblable systems that transition effortlessly between convention duties and adjacent activations.
Such venues reward detailed modular forecasting, where exhibitors map component inventories to function space constraints, ensuring every reconfiguration—from perimeter walls to central kiosks—enhances attendee immersion in the Alexis Park's concierge-supported ambiance or Westgate's entertainment-driven vibe.
Logistical Coordination Across Venue Clusters
Navigating Las Vegas's Convention Center District and Strip Central clusters involves modular planning attuned to proximities, such as Fontainebleau's adjacency to the 4.6 million-square-foot Convention Center, where systems transportable via monorail or Loop enable cross-venue campaigns spanning 550,000 square feet of resort convention area and the larger exhibit halls. Coordinators sequence modular deployments to exploit these linkages, positioning hybrid booths that unify messaging across districts while adhering to each facility's setup protocols for lobbies and halls.
In Strip South and Central areas, the Venetian Expo's 1.8 million square feet pairs with Westgate's Paradise Road outpost, prompting modular strategies that standardize footprints for shuttling between 200,000 square feet of resort meeting space and expo expanses, factoring in monorail access and the 150,000 nearby guest rooms for staff logistics. This cluster approach minimizes reconfiguration downtime, with universal connectors facilitating rapid shifts amid year-round event densities.
Overall, Strip South venues like those near Mandalay Bay or Caesars Forum benefit from modular universality, allowing planners to pre-build core structures offsite and finalize onsite, optimizing for the market's high-frequency conventions without venue-specific overhauls.
Cross-district module sharing between LVCC and Fontainebleau
Monorail-optimized portability for Venetian-Westgate routes
Standardized kits for Strip South high-density scheduling
Customization and Brand Integration Strategies
Modular systems shine in personalization for Las Vegas's luxury-infused venues, where Fontainebleau's timeless elegance calls for modules with interchangeable graphics that mirror its 70-year design heritage, configuring around 3,644 rooms' luxury to draw conventioneers into immersive brand stories amid shops and nightlife. Planners select tension systems and LED-compatible frames to elevate 550,000 square feet of space, ensuring exhibits complement the resort's service excellence without clashing.
At the Las Vegas Convention Center, customization leverages 2.5 million square feet by segmenting modular towers for product tiers, with adjustable lighting syncing to lobby illuminations over 260,000 square feet, creating pathways that guide from registration to booths in West or Central Halls. This venue's versatility for 20-to-2,500 capacities inspires layered modular depths, from shallow perimeter teases to deep island explorations.
Westgate's dynamic casino-resort vibe at 200,000 square feet demands rugged-yet-stylish modules that withstand high-traffic near the SuperBook and theaters, with swappable facades adapting to headliner events or sports viewing, extending booth life across the resort's pool, spa, and dining precincts.
Maximizing ROI Through Reusability and Efficiency
Reusability forms the cornerstone of modular ROI in Las Vegas's repeat-event ecosystem, where systems cycled from the Convention Center's 4.6 million square feet to Fontainebleau's 550,000 square feet amortize costs over multiple deployments, with durable frames enduring the venues' rigorous turnover schedules and lobby-adjacent high-visibility placements. Planners track module lifecycles against annual convention calendars, reallocating assets from 2.5 million square foot halls to Venetian Expo's 1.8 million square feet for sustained brand presence.
Efficiency gains manifest in abbreviated setup times suiting the market's tight turnarounds, as seen in Westgate's 200,000 square feet where modular quick-connects align with monorail logistics, reducing labor hours near the Strip and enabling reallocations to Alexis Park's 50,000 square feet for smaller follow-ups. This compounds savings in a hub proximate to 150,000 rooms.
Long-term programs at these facilities underscore modularity's fiscal prudence, with interchangeable elements minimizing waste across district clusters, projecting ROI uplifts through scaled reuse in the Las Vegas Convention and Visitors Authority's versatile operations and resort-integrated spaces alike.
Asset cycling between 2.5M sq ft LVCC and 1.8M Venetian
Quick-connect reductions in Westgate Strip-adjacent timelines
Lifecycle tracking for 50k sq ft intimate venue extensions