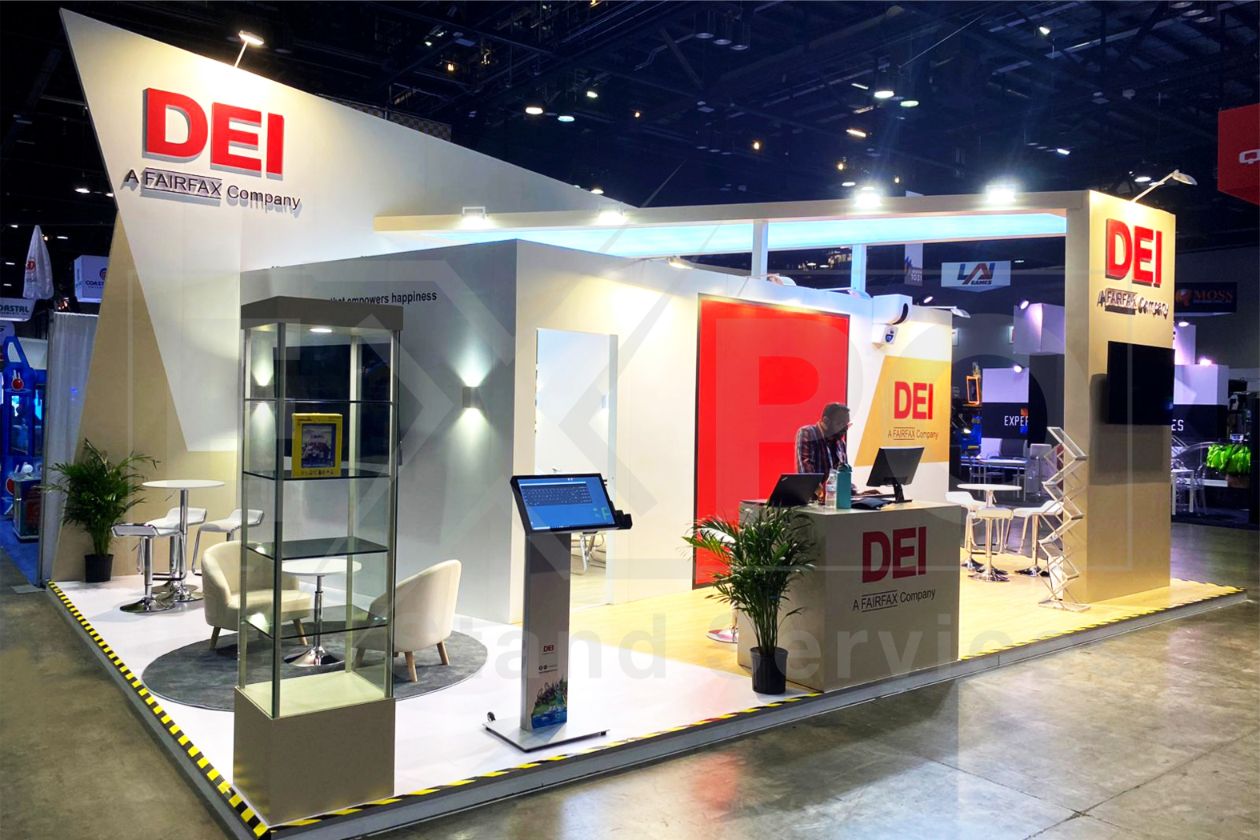
Strategic Advantages of Booth Rentals in Las Vegas Venues
Adaptability to massive exhibit floors like the 2.5 million square feet at Las Vegas Convention Center for scalable inline and peninsula configurations.
Cost efficiency in high-volume spaces such as the Venetian Expo's 1.8 million square feet without long-term ownership commitments.
Proximity benefits near 150,000 guest rooms around the Convention Center for streamlined attendee access to rented displays.
Versatility across resort-integrated venues like Fontainebleau's 550,000 square feet blending convention space with luxury amenities.
Efficient setup coordination in connected hall systems with lobbies over 260,000 square feet for simultaneous multiple events.
Sizing Booth Rentals for Las Vegas Convention Center Demands
The Las Vegas Convention Center's 2.5 million square feet of exhibit space demands precise booth sizing to maximize visibility amid simultaneous large-scale events, where rented structures typically range from standard 10x10 inline booths to larger 20x20 islands that fit within the West Hall and Central Hall layouts. Grand lobbies in these areas, totaling more than 260,000 square feet, facilitate smooth transitions between exhibit zones, allowing rental booths to be positioned for optimal foot traffic flow during setup and breakdown phases that occur concurrently across halls. Operated by the Las Vegas Convention and Visitors Authority, this facility's design supports exhibitors in coordinating rentals that align with seating capacities from intimate 20-person meetings to 2,500-seat assemblies in adjacent rooms exceeding 390,000 square feet collectively.
Planning booth rentals here involves accounting for the center's proximity to approximately 150,000 guest rooms, ensuring displays are engineered for high-traffic endurance while integrating with the venue's versatile infrastructure. Rental options emphasize modular components that assemble quickly in the expansive halls, where efficient linking of old and new exhibit spaces prevents bottlenecks during peak convention seasons.
Leveraging the Venetian Expo for Rental Booth Deployments
The Venetian Expo at the Venetian Resort Las Vegas encompasses 1.2 million square feet dedicated to exhibitions within its overall 1.8 million square feet of event space, making it a prime venue for renting booths that capitalize on year-round convention activity. Rental configurations can span inline setups along perimeter walls to central island booths that draw crowds in the open floor plans, with the venue's layout accommodating diverse event scales without disrupting ongoing expositions. This setup allows for strategic placement of rented displays near high-visibility areas, enhancing interaction opportunities for exhibitors.
Coordinating booth rentals for this venue requires attention to the integrated resort environment, where proximity to extensive hospitality options supports extended show durations. Rental providers focus on transportable elements that install swiftly, aligning with the expo's reputation for hosting back-to-back events throughout the calendar.
Island booths up to 30x30 feet for central prominence.
Inline 10x20 configurations for cost-effective perimeter use.
Modular add-ons for graphics and shelving integration.
Booth Rental Strategies at Fontainebleau Las Vegas
Fontainebleau Las Vegas delivers 550,000 square feet of convention space strategically located at the north end of the Strip next to the Las Vegas Convention Center, ideal for booth rentals that benefit from the resort's 3,644 luxury hotel rooms and busy amenities including pools, nightlife, and wellness facilities. Rental booths here can be scaled from compact 10x10 units for niche product demos to larger 20x20 setups that incorporate seating and tech integrations, fitting smoothly into the venue's elegant design legacy spanning over 70 years. The vertical integration of gaming, dining, and meeting areas around the convention floors ensures rented displays remain accessible amid attendee movements between sessions.
Planning emphasizes rentals durable for multi-day events in this high-end setting, with coordination focusing on timelines that sync with the resort's world-class restaurants and shops for exhibitor hospitality. Booth designs prioritize visual impact through tension fabric systems and LED accents suited to the timeless aesthetic.
Optimizing Rentals for Westgate Las Vegas Resort & Casino
Westgate Las Vegas Resort & Casino provides 200,000 square feet of meeting space a block from the Strip and adjacent to the Convention Center, supporting booth rentals that leverage monorail connectivity and over 2,800 renovated rooms including Luxe and Premier options. Rental booths range from 10x10 pop-ups for quick installs to 20x40 islands featuring counters and storage, positioned to capitalize on the 95,000-square-foot casino floor's energy and the SuperBook's sports viewing draws. The venue's theater and cabaret entertainment options complement booth activations, with rentals planned for proximity to dining like Benihana and Edge Steakhouse.
Logistics planning for rentals here accounts for the resort's full amenities such as tennis courts, spa, and heated pool, ensuring booth setups align with guest flow patterns. Coordination stresses lightweight, wheeled components for efficient navigation in the Paradise Road location.
Perimeter inline booths near monorail for accessibility.
Island displays with AV mounts for dynamic presentations.
Storage-integrated rentals for inventory management.
Tailored Booth Rentals at Alexis Park All Suite Resort
Alexis Park All Suite Resort offers 50,000 square feet of flexible function space in a serene, non-gaming oasis with three pools and lush landscaping, perfect for booth rentals seeking a tranquil alternative near the Strip and across from Virgin Hotels Las Vegas. Suites equipped with wet bars, refrigerators, and high-speed internet house exhibitor teams, while rental booths from 10x10 basics to 20x20 enhanced units fit conference, trade show, and reception formats accommodating up to 1,800 guests. The concierge services assist with ancillary planning like floral arrangements and reservations, streamlining rental deployments.
Renting booths here focuses on customization within the winding pathways and two-story stucco buildings, with modular frames allowing quick reconfiguration for theme parties or awards ceremonies. Coordination prioritizes soundproofed elements to maintain the resort's peaceful ambiance amid event activities.
Coordinating Logistics and Timelines for Las Vegas Booth Rentals
Across Las Vegas venues like the Convention Center's simultaneous setup zones and Westgate's monorail-adjacent halls, booth rental logistics demand precise timelines for shipping, assembly, and dismantle to avoid overlaps in the busy schedules. Rental packages include crating standards compatible with the 4.6 million-square-foot Convention Center's loading docks and the Venetian Expo's event flows, ensuring components arrive sequenced for labor-efficient installs. Planning incorporates advance shipping windows aligned with venue guidelines, mitigating delays in high-volume periods.
Dismantle coordination follows strict post-show protocols, with rentals designed for flat-pack disassembly that accelerates load-out in lobbies and halls, preserving future booking slots. Budgeting factors in these phases alongside venue-specific freight handling.
Pre-show freight coordination with carriers.
On-site assembly sequencing for 24-48 hour turns.
Post-event pack-and-ship protocols.
Enhancing Rented Booths with Graphics and Technology
Booth rentals in Las Vegas amplify impact through integrated graphics and AV suited to venues like Fontainebleau's 550,000 square feet or LVCC's vast exhibits, where large-format prints on tension systems and LED video walls draw attention in 2.5 million-square-foot expanses. Coordination ensures compatibility with power grids in halls like Westgate's 200,000 square feet, supporting interactive kiosks and lighting trusses without exceeding load limits. Rental frameworks allow swapping vinyl banners and backlit panels for brand refreshes across multiple shows.
Technology rentals pair with structures for touchscreens and charging stations, planned to interface with venue Wi-Fi in areas like Alexis Park's 50,000 square feet. This layered approach maximizes engagement in convention-heavy environments.
Budgeting and Scaling Booth Rentals for Multi-Venue Events
Effective budgeting for Las Vegas booth rentals balances scale against venue capacities, such as allocating for 10x10 units at Alexis Park versus 30x30 islands at the Venetian Expo's 1.8 million square feet, factoring daily rates, shipping, and add-ons. Savings accrue from reusable rental cores adaptable across Strip Central and Convention Center District shows, with costs offset by the city's 150,000 nearby rooms reducing travel expenses. Multi-venue strategies involve standardized footprints that transition from Westgate's Paradise Road setup to Fontainebleau's north Strip locale smoothly.
Scaling rentals upward incorporates double-tier elements where permitted, like in LVCC's connected halls, while monitoring ROI through traffic analytics. Comprehensive quotes detail these variables for informed planning.
Tiered pricing for 10x10 to 20x40 sizes.
Add-on costs for AV and furniture.
Volume discounts for program extensions.