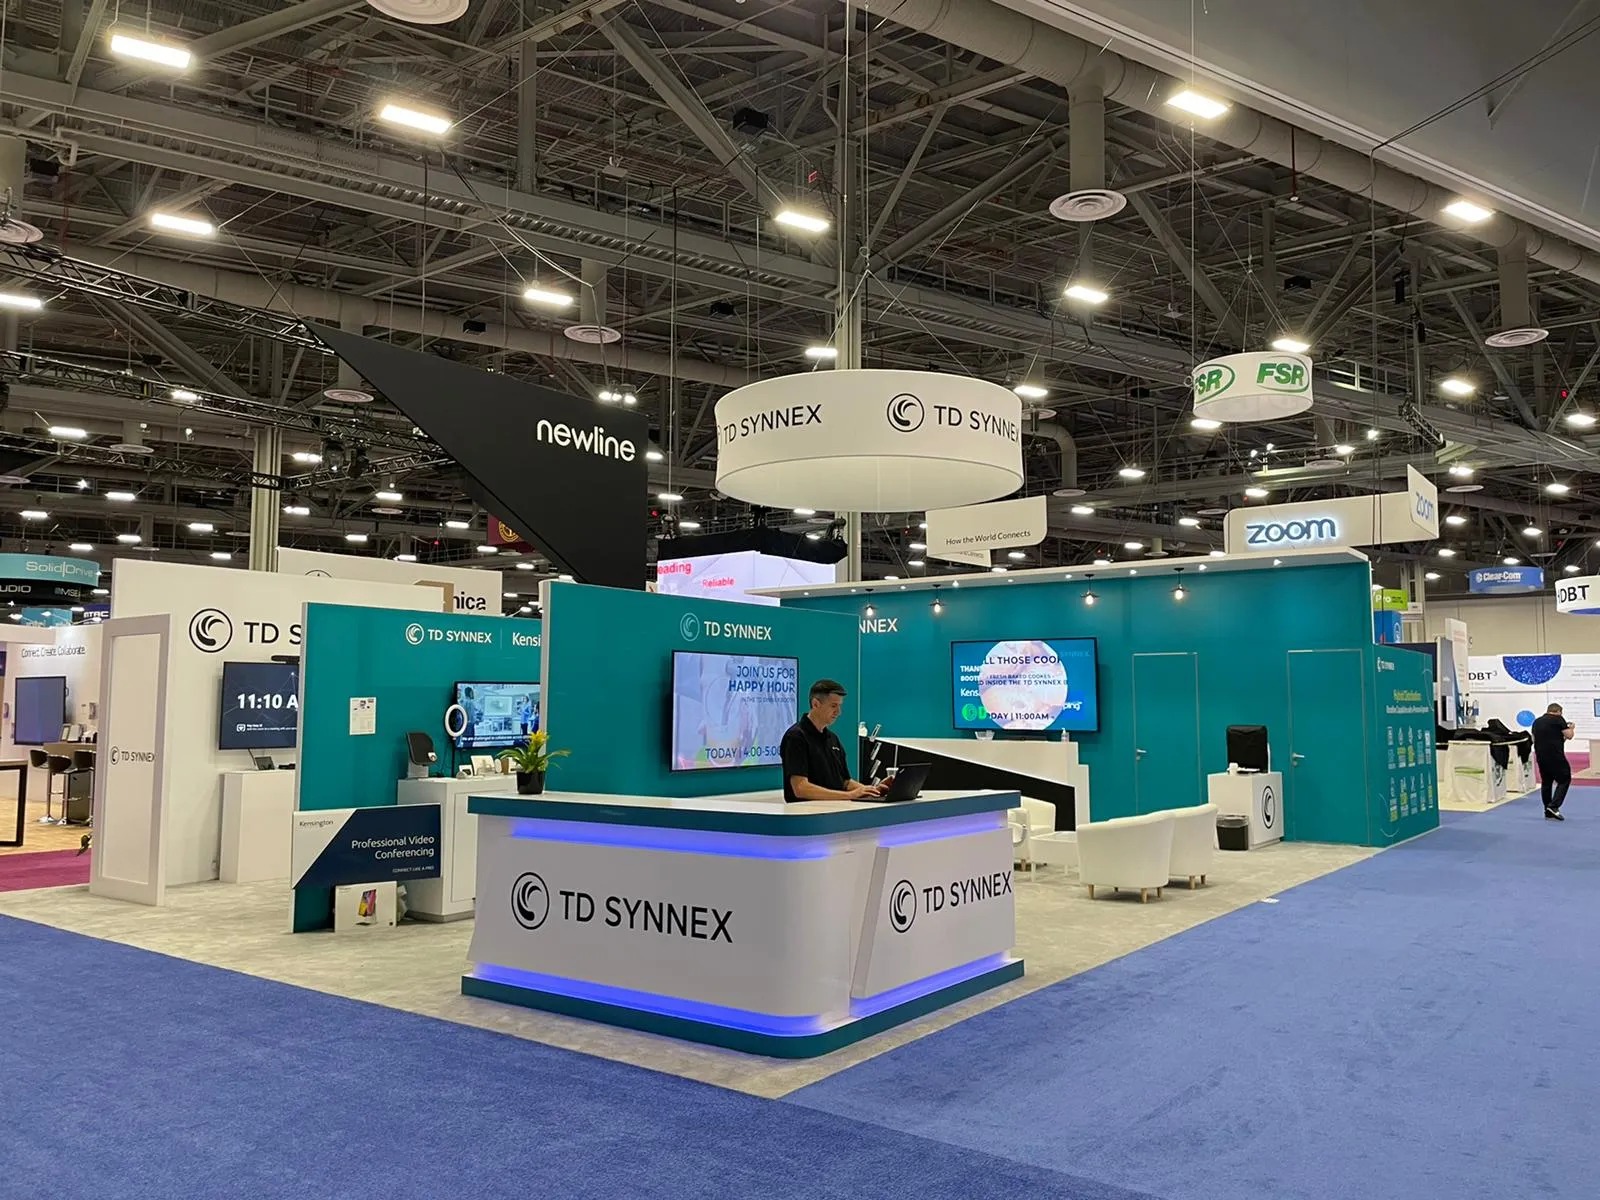
Core Elements of Effective Double Deck Builds
Maximized vertical visibility in high-traffic halls like those at Las Vegas Convention Center
Dedicated upper-level spaces for confidential client meetings amid expansive exhibit areas
Optimized use of booth footprints in venues with 550,000+ square feet of convention space
Enhanced structural stability suited to versatile facilities hosting simultaneous events
Integrated access features such as internal staircases compliant with venue egress paths
Customizable facades leveraging adjacent resort amenities for immersive experiences
Streamlined coordination for install and dismantle in multi-hall configurations
Venue Selection for Double Deck Feasibility
Selecting the right venue is paramount for double-deck exhibit builds, as Las Vegas offers a spectrum of spaces calibrated for large-scale constructions. The Las Vegas Convention Center stands as a global benchmark with its 4.6 million-square-foot facility, including two grand lobby and registration areas exceeding 260,000 square feet that connect exhibit halls efficiently, allowing double-deck setups to anchor key zones without impeding traffic flow during peak exhibiting periods. Operated by the Las Vegas Convention and Visitors Authority, this venue's versatility accommodates builds that span multiple levels while supporting setup, breakdown, and ongoing events in parallel halls.
Fontainebleau Las Vegas enhances this landscape with its 550,000 square feet of convention space integrated into a luxury resort featuring 3,644 hotel rooms, pools, and nightlife, where double-deck structures can project brand prestige from elevated vantage points adjacent to the Strip and convention center. The Venetian Expo complements these options through 1.8 million square feet dedicated to conventions, providing ample ceiling heights and column-free expanses essential for stable upper decks that overlook teeming floors.
Design Principles Maximizing Space Utilization
Design for double-deck exhibits begins with footprint analysis tailored to Las Vegas venue grids, ensuring the base level handles high-volume interactions while the upper deck reserves intimate zones. At Westgate Las Vegas Resort & Casino, 200,000 square feet of meeting space across a block from the Strip enables designs where lower levels feature interactive demos visible from afar, and upper platforms offer panoramic views enhanced by the resort's 95,000-square-foot casino and SuperBook proximity for post-event networking.
Incorporating venue-adjacent features, such as Alexis Park All Suite Resort's 50,000 square feet of flexible function space surrounded by pools and landscaping, allows double-deck plans to include external sightlines that draw attendees upward. Structural aesthetics prioritize lightweight yet robust materials to meet load-bearing specs in halls like the Las Vegas Convention Center's 2.5 million square feet of exhibit area, fostering fluid circulation beneath stairwells and around support columns.
Customization extends to thematic alignment, where facade treatments echo resort motifs—sleek modernism at Fontainebleau or opulent detailing at the Venetian—creating cohesive narratives across levels without exceeding dimensional constraints.
Layered lighting schemes differentiating public and private zones
Modular decking for adjustable configurations per event scale
Branded balustrades ensuring safety and visual continuity
Engineering and Load Management Strategies
Engineering double-deck builds requires precise calculations for distributed loads across Las Vegas venue floors, particularly in dynamic spaces like the Las Vegas Convention Center where 390,000 square feet of meeting rooms handle varied capacities from 20 to 2,500. Focus shifts to cantilevered elements and reinforced trusses that maintain equilibrium under crowd loads, drawing from the facility's history of supporting massive, multi-event operations with efficient hall linkages.
At venues like Westgate Las Vegas Resort & Casino, engineering incorporates seismic considerations inherent to Nevada, using vibration-dampening anchors suitable for its 200,000-square-foot meeting expanse near the convention center. Material selections emphasize aluminum frameworks and tensioned fabrics for reduced weight, facilitating crane-free assembly in column-dense areas of the Venetian Expo's 1.8 million square feet.
Upper deck flooring employs interlocking composites rated for occupancy densities matching venue fire codes, ensuring stability during prolonged exhibits amid the convention center's simultaneous teardown and setup activities.
Installation Coordination Timelines
Coordinating installation for double-deck exhibits in Las Vegas hinges on phased sequencing aligned with venue move-in windows, such as those at the Las Vegas Convention Center's expansive halls permitting parallel builds. Initial base erection precedes deck hoisting via scissor lifts, calibrated to the 4.6 million-square-foot facility's service corridors that minimize disruptions to adjacent setups.
Fontainebleau Las Vegas's 550,000 square feet of convention space benefits from Strip-end positioning, allowing overnight rigging that leverages resort access for equipment staging without hall congestion. The Venetian Expo's convention cadence supports pre-event dry runs in underutilized zones, ensuring stair and railing installs precede cladding to uphold safety during high-attendance previews.
Dismantling mirrors this precision in reverse, prioritizing upper deck deconstruction to free floor space swiftly, as practiced in Westgate's versatile 200,000-square-foot areas adjacent to monorail lines for rapid outbound logistics.
Pre-build mockups verifying fit in venue grid systems
Union labor sequencing per LVCVA guidelines
Post-install inspections confirming anchor integrity
Integrating Technology and AV Enhancements
Technology infusion elevates double-deck exhibits, with lower levels hosting immersive projections and upper decks featuring video walls overlooking Las Vegas Convention Center halls. The facility's 260,000-plus square feet of lobbies provide ideal backdrops for cascading digital content that unifies levels, powered by distributed wiring routed through base structures to avoid visible cabling.
In Fontainebleau Las Vegas, 550,000 square feet of convention space pairs with resort AV infrastructure, enabling smooth integration of LED screens on upper railings that broadcast key messages across the north Strip expanse. The Venetian Expo's 1.8 million square feet supports networked audio zones, where spatial sound guides traffic upward via subtle cues embedded in deck perimeters.
Interactive kiosks at base access points sync with upper-level apps for scheduled demos, harnessing Westgate's on-site connectivity near its theater and cabaret for hybrid event extensions.
Safety Compliance and Risk Mitigation
Safety protocols govern every double-deck build, starting with venue-mandated engineering stamps for structures in the Las Vegas Convention Center's 2.5 million square feet of exhibit space. Egress paths remain unobstructed under staircases, with capacity signage calibrated to room sizes from intimate 20-person meetings to 2,500-seat auditoriums elsewhere in the 4.6 million-square-foot complex.
Fontainebleau Las Vegas enforces rigorous inspections across its 550,000 square feet, incorporating non-slip decking and emergency lighting tied to resort systems for 24/7 vigilance. The Venetian Expo requires fire-retardant barriers on upper facades, ensuring compliance during year-round conventions in its vast footprint.
Alexis Park All Suite Resort's 50,000 square feet demands tailored railings around pools-adjacent setups, mitigating fall risks while preserving the tranquil oasis vibe across from Virgin Hotels Las Vegas.
Daily structural checks during event duration
Evacuation mapping integrated into booth graphics
Insurance alignment with venue exhibitor policies
Measuring ROI Through Engagement Metrics
ROI from double-deck exhibits materializes via heightened dwell times and lead capture in Las Vegas venues, where Las Vegas Convention Center's layout funnels traffic past elevated visuals. Analytics track footfall beneath structures against upper-level conversions, leveraging the facility's proximity to 150,000 guest rooms for sustained attendance.
Fontainebleau's luxury context amplifies premium interactions on upper decks, with 3,644 rooms feeding events into 550,000 square feet of space for qualified prospects. Westgate's 200,000 square feet, bolstered by dining and entertainment, extends engagement post-floor hours via branded upper lounges.
Post-event debriefs quantify visibility gains, refining future builds for the Venetian Expo's convention rhythm.