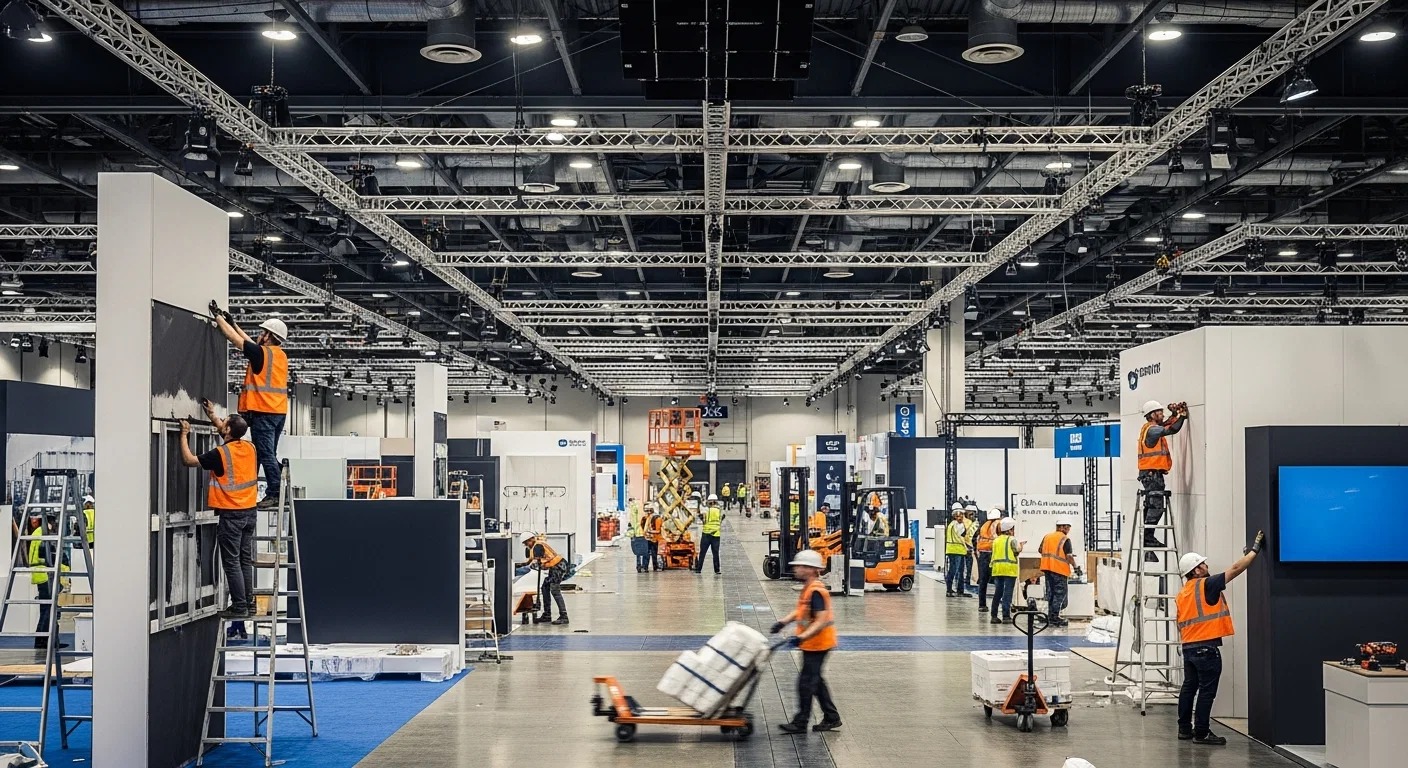
Essential Pillars of Trade Show Program Management
Strategic venue selection leveraging Las Vegas's 4.6 million-square-foot Convention Center and 550,000-square-foot Fontainebleau spaces
Timeline synchronization for simultaneous setups in halls with 260,000-square-foot lobbies
Vendor alignment across 1.8 million square feet at the Venetian Expo
Logistics optimization for 2.5 million square feet of exhibit areas
Budget oversight amid resort-integrated events like Westgate's 200,000-square-foot meetings
Performance tracking with post-event analytics from multi-venue programs
Risk mitigation for year-round conventions in high-demand districts
Venue Selection Strategies for Las Vegas Trade Shows
Selecting the right venues forms the foundation of any trade show program in Las Vegas, where facilities like the Las Vegas Convention Center offer unparalleled scale with its 4.6 million square feet, including 2.5 million dedicated to exhibits and 390,000 square feet in 225 meeting rooms ranging from 20 to 2,500 capacities. Program managers evaluate proximity to 150,000 nearby guest rooms, ensuring smooth attendee flow while coordinating bookings that accommodate grand lobbies over 260,000 square feet for registration and transitions between West Hall, Central Hall, and expanded areas supporting simultaneous events without disruption.
Fontainebleau Las Vegas enhances program diversity with 550,000 square feet of convention space in a 3,644-room luxury resort at the Strip's north end, adjacent to the Convention Center, where coordinators match exhibit needs to the venue's timeless design, pools, spa, and dining collections for integrated experiences. The Venetian Expo's 1.8 million square feet of event space at the Venetian Resort demands consideration of its role in ongoing conventions, aligning program phases with resort-wide logistics to optimize booth visibility and traffic patterns.
Assess exhibit space against program scale: 2.5M sq ft at LVCC vs. 550K at Fontainebleau
Factor meeting room versatility: 225 rooms for 20-2,500 capacities
Prioritize adjacency: Fontainebleau to LVCC, Westgate block from Strip
Timeline Development Across Multi-Venue Programs
Developing timelines for trade show programs in Las Vegas involves mapping out phases from advance warehousing to on-site execution and teardown, particularly in venues like Westgate Las Vegas Resort & Casino with 200,000 square feet of meeting space on Paradise Road, a block from the Strip and next to the Convention Center. Here, program coordinators sequence freight arrivals with monorail access, theater events in the 1,700-seat venue, and cabaret performances, ensuring exhibit builds do not conflict with 95,000 square feet of casino floor activity or dining at Benihana and Edge Steakhouse.
Alexis Park All Suite Resort's 50,000 square feet across two-story stucco buildings with wet bars, refrigerators, and high-speed internet in suites for up to 1,800 guests requires timelines that incorporate lush landscaping pathways and three pools for receptions, while positioning across from Virgin Hotels Las Vegas facilitates quick shifts between off-Strip tranquility and high-energy zones. The Venetian Expo's year-round convention hosting necessitates buffer periods in timelines to handle overlapping events within its 1.8 million square feet.
Phase advance planning 90-120 days pre-event for LVCC lobby linkages
Incorporate resort amenities: Westgate pools, tennis, spa into schedules
Build teardown buffers for simultaneous Central/West Hall activities
Vendor and Exhibitor Coordination Essentials
Coordinating vendors and exhibitors for Las Vegas trade shows centers on clear communication protocols tailored to venue specifics, such as the Las Vegas Convention Center's versatile layout linking exhibit halls via 260,000-square-foot lobbies for efficient multi-event handling. Program managers facilitate exhibitor briefings on 2.5 million square feet of space, ensuring compliance with LVCVA operations for setups accommodating 150,000 nearby rooms' influx.
At Fontainebleau Las Vegas, coordination extends to the resort's 3,644 rooms and vitality spa, where vendors align with unparalleled service standards across shops, nightlife, and 550,000 square feet of convention areas. Westgate's SuperBook and Drafts Sports Bar integration requires exhibitors to sync with race-and-sports viewing crowds, while Alexis Park's concierge services for flowers, gifts, and reservations streamline vendor logistics in its all-suite, non-gaming setup.
Logistics and Freight Management in High-Volume Venues
Logistics management for trade show programs hinges on freight protocols suited to Las Vegas's scale, like routing through the Las Vegas Convention Center's West and Central Hall lobbies exceeding 260,000 square feet to support simultaneous setups in 2.5 million square feet of exhibit space. Coordinators track drayage, storage, and material handling amid 225 meeting rooms' diverse capacities, preventing bottlenecks during peak convention seasons.
The Venetian Expo's 1.8 million square feet demands precise freight sequencing for resort-integrated events, while Westgate Las Vegas Resort & Casino's Paradise Road location leverages monorail and future Loop stops for efficient distribution across 200,000 square feet, including Luxe and Premier rooms' logistics. Fontainebleau's Strip-end positioning requires advanced planning for 550,000 square feet amid traffic from 3,644 rooms and pools.
Map freight paths: LVCC hall linkages for dual events
Utilize transport hubs: Westgate monorail/Loop proximity
Sequence by priority: Exhibits before 390K sq ft meetings
Budget Control and Resource Allocation
Effective budget control in Las Vegas trade show programs involves granular tracking of costs across venues like Alexis Park All Suite Resort's 50,000 square feet for conferences and rooftop receptions up to 1,800, where coordinators allocate for suite amenities like coffeemakers and pull-out sofas alongside function space rentals. Savings emerge from negotiating blocks near the Strip without gaming distractions, directly opposite Virgin Hotels.
Westgate's 2,800 opulent rooms with wireless internet and valley views pair with 200,000 square feet of meetings, demanding budgets that cover health club, salon, and heated pool adjuncts while optimizing SuperBook and dining spends. The Convention Center's LVCVA-managed vastness requires forecasting for 4.6 million square feet, balancing exhibit and registration lobby expenses.
On-Site Supervision and Real-Time Adjustments
On-site supervision during Las Vegas trade shows entails monitoring flows in dynamic spaces like Fontainebleau Las Vegas's 550,000 square feet, adjusting for luxury room demands and nightlife vibrancy adjacent to the Convention Center. Coordinators oversee transitions in grand lobbies and ensure 225-room utilisations align with program goals.
The Venetian Expo's convention cadence requires adaptive oversight across 1.8 million square feet, while Westgate's theater and cabaret schedules prompt real-time shifts in 95,000-square-foot casino proximities. Alexis Park's pathways and pools demand vigilant crowd management for theme parties.
Daily walkthroughs: LVCC 2.5M sq ft exhibits
Contingency for overlaps: 260K sq ft lobbies
Attendee feedback loops: Resort amenity integrations
Post-Program Evaluation and Optimization
Post-program evaluation leverages metrics from venues like the Las Vegas Convention Center's versatile 4.6 million square feet, analyzing booth performance across 2.5 million exhibit areas and 390,000 square feet of meetings to refine future timelines. Insights from simultaneous event efficiencies in lobbies inform optimizations.
Fontainebleau's service legacy and Westgate's entertainment data, including SuperBook engagement, feed into ROI assessments, while Alexis Park's concierge feedback enhances hybrid program strategies.