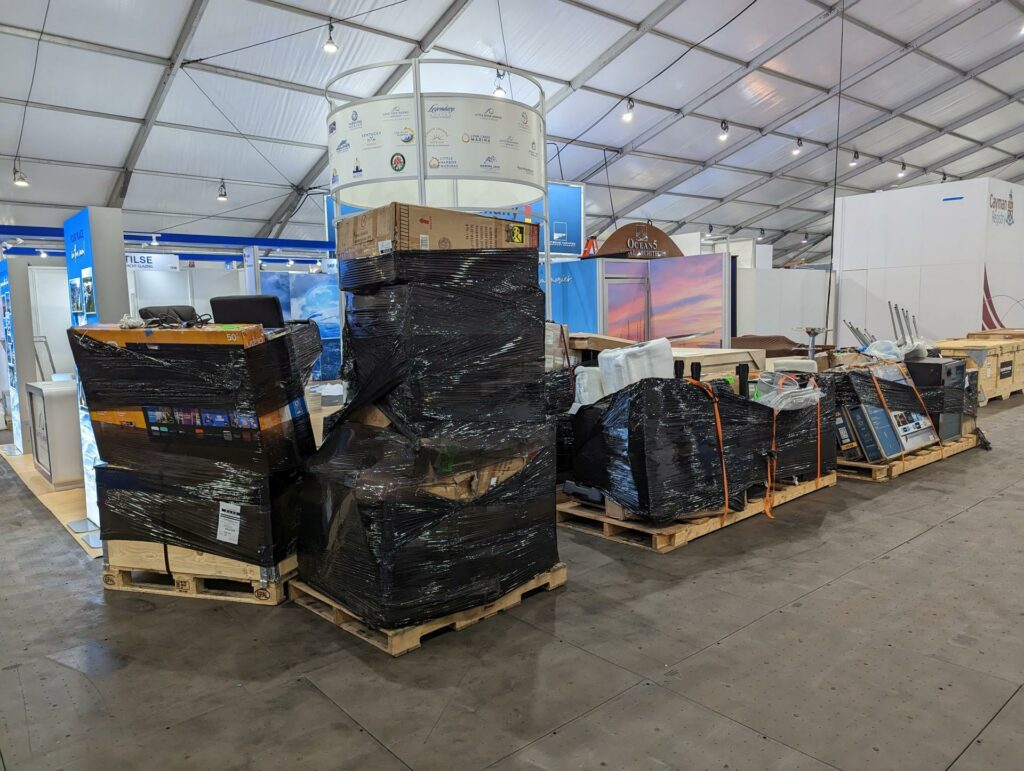
Essential Logistics Focus Areas for Las Vegas Trade Shows
Precise timing for deliveries to 4.6 million-square-foot Las Vegas Convention Center amid simultaneous multi-event setups
Streamlined freight routing to 1.8 million-square-foot Venetian Expo for year-round convention hosting
Optimized shipping protocols for 550,000-square-foot Fontainebleau convention space on the north Strip
Efficient material transport to Westgate's 200,000-square-foot meeting areas near monorail access
Coordinated handling for Alexis Park's 50,000-square-foot function spaces in a tranquil off-Strip setting
Integration of lobby and registration zones exceeding 260,000 square feet at Convention Center for fluid transitions
Adaptation to venue proximities like 150,000 guest rooms boosting logistics volume near key sites
Delivering to the Las Vegas Convention Center's Vast Exhibit Halls
The Las Vegas Convention Center's 2.5 million square feet of exhibit space represents a pinnacle of scale, where logistics planning centers on orchestrating inbound shipments to accommodate events drawing from nearby 150,000 guest rooms. Coordinators sequence freight arrivals to leverage the two grand lobby and registration areas—one in West Hall and one in Central Hall—totaling over 260,000 square feet, which connect smoothly to new and existing halls for parallel setups and teardowns. This infrastructure allows multiple shows to run concurrently, so shipping timelines must buffer against peak dock pressures, ensuring pallets of booth components reach designated bays without cascading delays into the 225 meeting rooms handling capacities from 20 to 2,500 attendees.
Operational specifics include pre-clearing manifests with LVCVA protocols, as the facility's 4.6 million total square feet demands zoned delivery windows to avoid congestion in high-volume periods. Logistics experts map routes from major highways into the Convention Center District, factoring in its short-distance access to vast lodging inventories that swell traffic. Return shipping post-event mirrors this precision, consolidating dismantle materials through the same efficient lobbies to expedite outbound freight, minimizing holding costs in a venue known for nonstop activity.
Exhibit transport here thrives on advance coordination, where shippers align with general service contractors to stage crating directly in exhibit zones, supporting the center's reputation for versatility among professionals.
Shipping Strategies for the Venetian Expo
With 1.8 million square feet of combined meeting and event space at the Venetian Resort, logistics for the Venetian Expo involve integrating resort pathways into freight plans for consistent convention hosting. Planners prioritize dock scheduling within this expansive layout, directing shipments of modular displays and custom elements to expo halls amid ongoing resort operations. The venue's role in year-round events requires adaptive shipping that scales from small activations to full-floor occupations, ensuring materials flow without interrupting adjacent hospitality functions.
Coordinators detail carrier instructions for navigating Venetian's internal logistics corridors, timing arrivals to sync with setup crews in the expo's dedicated zones. This approach handles the volume of trade show freight typical for such a prominent site, where precise handoffs facilitate rapid booth assembly. Outbound logistics post-show emphasize consolidated pickups, streamlining reverse flows back to exhibitors nationwide.
The Expo's integration within a resort ecosystem underscores the need for logistics that respect peak guest movements, delivering exhibits reliably to sustain Las Vegas's event momentum.
Advance dock reservations essential for 1.8M sq ft space
Resort-aligned timing to avoid guest traffic overlaps
Scalable freight for varying convention sizes
Streamlined reverse logistics for post-event efficiency
Logistics Coordination at Fontainebleau Las Vegas
Fontainebleau Las Vegas's 550,000 square feet of convention space at the north Strip demands logistics attuned to its adjacency to the Las Vegas Convention Center and 3,644 luxury rooms. Shipping plans account for this vertically integrated destination's layout, routing freight through controlled access points amid restaurants, shops, pools, nightlife, and spa facilities. Coordinators time deliveries to align with convention schedules, preventing disruptions in a property rooted in 70 years of design excellence and service standards.
Inbound operations focus on securing materials for exhibit builds within the expansive convention footprint, leveraging proximity to the Strip's north end for efficient carrier access. This positioning amplifies logistics volume, requiring buffered schedules to manage urban throughput. Dismantle phases coordinate swift consolidation, expediting returns while preserving the venue's sublime ambiance for ongoing luxury programming.
Planners emphasize manifest accuracy for high-value shipments, ensuring smooth integration into Fontainebleau's event ecosystem without compromising its world-class offerings.
Freight Management for Westgate Las Vegas Resort & Casino
Westgate Las Vegas Resort & Casino's 200,000 square feet of meeting space, located a block from the Strip and adjacent to the Convention Center, calls for logistics that navigate its paradise-like amenities including 2,800 renovated rooms, tennis courts, spa, and 95,000-square-foot casino. Shipping coordinates deliveries around the SuperBook race and sports hub, monorail station, and entertainment venues like the 1,700-seat Theater, timing freight to minimize exposure to dynamic guest flows.
Planners sequence exhibit materials into meeting zones, utilizing the resort's opulent infrastructure for efficient staging. This includes handling larger consignments suited to the property's convention capacity, with routes optimized from Paradise Road access. Post-event shipping consolidates through designated areas, accelerating returns amid the resort's full slate of dining from Benihana to Edge Steakhouse.
Logistics here balances event demands with resort vitality, ensuring precise transport that supports Westgate's status as a comprehensive destination.
Monorail-proximate routing for quick access
Casino floor avoidance in peak hours
Room for large exhibit consignments in 200k sq ft
Entertainment-zone buffered deliveries
Tailored Shipping for Alexis Park All Suite Resort
Alexis Park All Suite Resort's 50,000 square feet of flexible function space in a non-gaming, lushly landscaped setting across from Virgin Hotels requires logistics sensitive to its tranquil pathways and three sparkling pools. Coordinators plan shipments for conferences, rooftop receptions, trade shows, and awards up to 1,800 guests, directing freight through two-story stucco buildings housing suites with wet bars and high-speed internet.
Deliveries emphasize low-impact routing to preserve the oasis atmosphere, with timing synced to function space availabilities. This boutique scale suits precise material handling for intimate events, contrasting mega-venues while maintaining efficiency. Return logistics consolidates swiftly, leveraging concierge services for ancillary coordination without on-property execution.
The resort's off-Strip position facilitates smoother freight ingress, ideal for exhibitors seeking seclusion amid Las Vegas's bustle.
Overarching Multi-Venue Logistics Planning
Across Las Vegas venues from the 4.6 million-square-foot Convention Center to Fontainebleau's 550,000 square feet, unified logistics frameworks synchronize shipments for multi-site events. Planners aggregate manifests, prioritizing high-volume hubs like Venetian Expo's 1.8 million square feet while buffering boutique spaces at Alexis Park. This holistic approach mitigates Strip congestion and district overlaps, ensuring exhibit integrity throughout.
Coordination extends to leveraging lobbies for transitions and resort proximities for staging, adapting to simultaneous operations that define Las Vegas efficiency. Pre-event audits confirm compliance with venue specs, from Westgate's meeting expanses to Convention Center halls.
Post-show reverse logistics consolidates across sites, optimizing carrier loads for cost-effective returns in a market of relentless scheduling.
Site-agnostic manifest aggregation
District congestion modeling
Cross-venue dismantle synchronization
Volume-tiered carrier selection
Pre- and Post-Show Material Handling Protocols
Pre-show logistics at Las Vegas venues commence with detailed advance shipping to designated holding if needed, transitioning to exhibit floors via venues' robust infrastructures like the Convention Center's 260,000-plus-square-foot lobbies. Coordinators verify crating for 2.5 million-square-foot spaces, aligning with LVCVA for smooth installs amid 390,000 square feet of meeting rooms.
Post-show protocols accelerate dismantle, channeling materials through efficient egress points at sites like Westgate's monorail-adjacent layouts or Fontainebleau's integrated flows. This phase prioritizes rapid consolidation to free spaces for successive events, a constant in Las Vegas's calendar.
Handling integrates venue-specific nuances, from Venetian's resort corridors to Alexis Park's pathways, ensuring comprehensive cycle management.