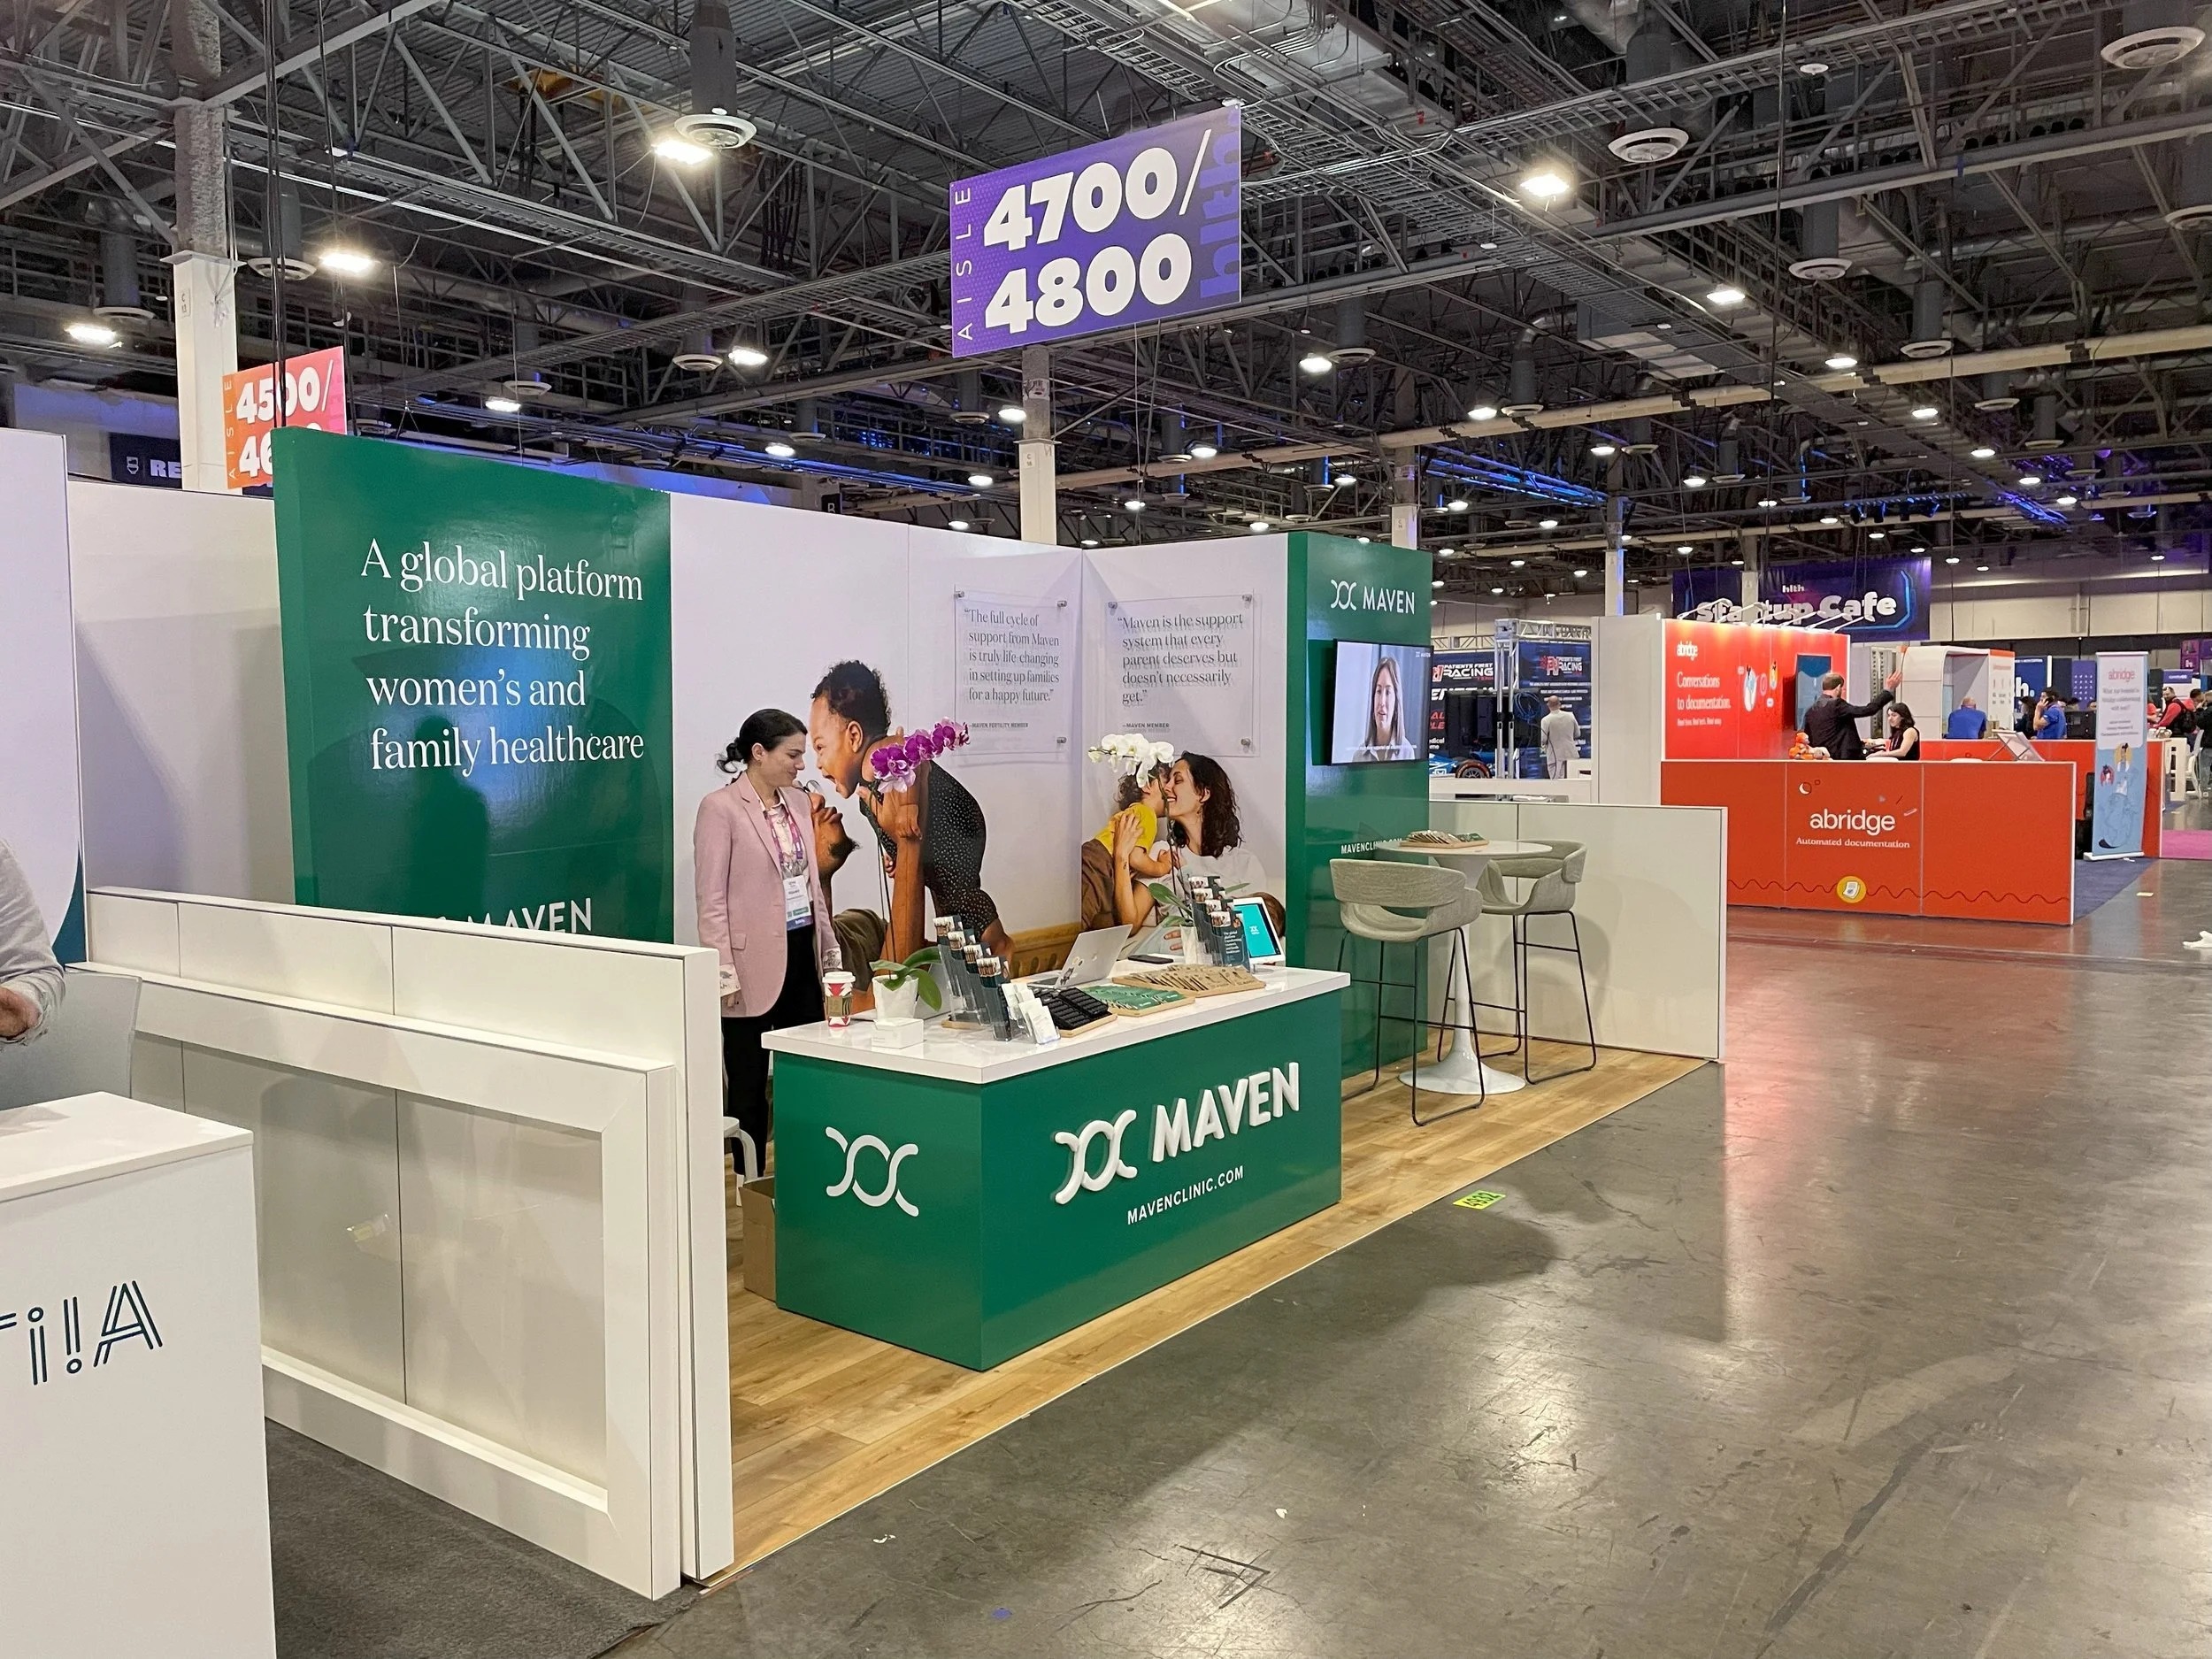
Core Planning Priorities for Scenic Fabrication
Matching fabrication scale to 4.6 million-square-foot facilities like the Las Vegas Convention Center with 2.5 million square feet of exhibit space.
Integrating with luxury features in 550,000-square-foot convention areas at Fontainebleau Las Vegas including 3,644 rooms and spa offerings.
Adapting to 1.8 million square feet of event space at the Venetian Expo for year-round conventions.
Utilizing 200,000 square feet of meeting space at Westgate Las Vegas Resort & Casino near the Strip and Convention Center.
Configuring for 50,000 square feet of function space at Alexis Park All Suite Resort's poolside settings.
Supporting simultaneous multi-event operations in venues with linked halls and lobbies.
Ensuring compatibility with high-capacity meeting rooms seating up to 2,500.
Scaling Scenic Elements to Monumental Exhibit Halls
The Las Vegas Convention Center stands as a global benchmark with its 4.6 million-square-foot expanse, where approximately 2.5 million square feet dedicated to exhibit space demands the fabrication that spans vast distances without compromising structural integrity or visual impact. Operated by the Las Vegas Convention and Visitors Authority, this facility's proximity to around 150,000 guest rooms underscores the need for planners to fabricate scenery capable of rapid deployment across multiple halls, ensuring that custom-built walls, facades, and thematic installations align with the center's reputation for versatility among industry professionals. Detailed coordination involves anticipating the flow between exhibit areas and adjacent spaces to create immersive environments that elevate attendee experiences during peak convention seasons.
Beyond the exhibit floors, the center's 225 meeting rooms encompassing more than 390,000 square feet accommodate seating from intimate 20-person gatherings to 2,500-capacity assemblies, requiring modular scenic components that can be reconfigured swiftly. Two grand lobby and registration areas—one in the West Hall and another in Central Hall—total over 260,000 square feet and serve as efficient connectors between existing exhibit halls and newer meeting rooms, facilitating simultaneous set-up, break-down, and exhibiting for multiple events. The fabrication planners must therefore prioritize lightweight yet robust materials that navigate these linkages smoothly, maintaining aesthetic continuity across the facility's interconnected layout.
Luxury Resort Convention Spaces and Scenic Integration
Fontainebleau Las Vegas, positioned at the north end of the Strip next to the Las Vegas Convention Center, delivers 550,000 square feet of convention space within a vertically integrated luxury resort featuring 3,644 hotel rooms, a world-class array of restaurants and shops, exquisite pools, busy nightlife, and vitality-enhancing spa and wellness facilities. This legacy of over 70 years in sublime beauty, unparalleled service, and timeless design calls for the fabrication that harmonizes with the property's elegant ambiance, such as ornate proscenium arches or illuminated backdrops that reflect the venue's sophisticated palette without overwhelming its inherent grandeur. Planners coordinate these elements to enhance rather than compete with the resort's offerings, ensuring fabricated scenery supports high-end event themes year-round.
The Venetian Expo, housed at the Venetian Resort Las Vegas, spans 1.8 million square feet of combined meeting and event space and serves as a hub for numerous conventions throughout the year. The fabrication for this venue involves crafting expansive thematic installations that leverage the full footprint, from grand entrance portals to segmented display zones, all engineered for the continuous cycle of events. Coordination focuses on durability against repeated use, with structures designed to interface with the resort's broader infrastructure while amplifying the expo's role as a premier convention site.
Custom facades echoing Fontainebleau's timeless design.
Thematic zoning for Venetian Expo's 1.8 million square feet.
Spa-adjacent wellness event scenery at luxury resorts.
Resort Meeting Areas and Entertainment Synergies
Westgate Las Vegas Resort & Casino provides 200,000 square feet of meeting space in a paradise-like setting on Paradise Road, a block from the Strip and adjacent to the Las Vegas Convention Center, complemented by over 2,800 opulently decorated rooms offering wireless internet and valley views, including newly renovated Luxe and Premier options. Amenities such as lighted tennis courts, a full-service health club, spa, beauty salon, large heated pool, 1,700-seat Theater for headliners, Westgate Cabaret for intimate shows, 95,000-square-foot casino, and the renowned SuperBook race and sports book with HDTV screens, comfortable seating, and Drafts Sports Bar & Grill Express necessitate the fabrication that weaves into this multifaceted environment. Planners craft elements like stage extensions or branded gaming-area dividers that enhance entertainment flow without impeding casino operations or dining at venues like Benihana's exhibition-style Japanese cuisine or Edge Steakhouse's intimate setting, all accessible via on-site monorail.
Alexis Park All Suite Resort offers a serene contrast with 50,000 square feet of flexible function space amid winding pathways, lush landscaping, and three sparkling pools, housing all-suite accommodations with wet bars, refrigerators, coffeemakers, high-speed internet, king or queen beds with pull-out sofas or two doubles. As a non-gaming retreat directly across from Virgin Hotels Las Vegas, it suits the fabrication for conferences, rooftop receptions, trade shows, theme parties, and awards ceremonies accommodating up to 1,800 guests. Coordination emphasizes lightweight, transportable scenery that utilizes the concierge services for supplementary arrangements like flowers, gift baskets, salon bookings, babysitters, and reservations, ensuring installations blend with the tranquil oasis vibe.
Navigating Simultaneous Event Dynamics
Facilities like the Las Vegas Convention Center excel in handling concurrent activities through their grand lobbies in West and Central Halls totaling over 260,000 square feet, which link exhibit spaces efficiently for parallel set-ups and breakdowns. The fabrication must incorporate quick-assembly mechanisms to support this operational rhythm, with prefabricated panels and trusses that allow crews to stage multiple exhibitions without cross-contamination of themes or timelines. Planners evaluate load-bearing capacities and sightlines across 2.5 million square feet of exhibit area to position scenery optimally, fostering an environment where attendees move fluidly between diverse events.
At the Fontainebleau Las Vegas, the 550,000 square feet of convention space benefits from its Strip-end location, enabling scenic designs that extend into adjacent luxury areas like pools or nightlife zones for hybrid events. This requires fabrication tolerant of variable lighting and acoustics, calibrated to the resort's 3,644 rooms and service standards over its 70-year legacy.
Rapid-deployment panels for lobby linkages.
Hybrid extensions into resort amenities.
Theme isolation in multi-event halls.
Function Space Flexibility and Guest Proximity
The Westgate Las Vegas Resort & Casino's 200,000 square feet of meeting space ties directly into guest experiences with over 2,800 rooms and amenities like the SuperBook and Theater, where the fabrication creates partitioned zones for trade shows amid entertainment. Detailed planning accounts for monorail access and underground Loop proximity, fabricating portable elements that facilitate easy guest transitions from rooms to events.
Alexis Park's 50,000 square feet supports up to 1,800 guests in suite-proximate settings, with scenery designed for outdoor-indoor flow around pools and landscaping, leveraging concierge support for smooth execution.
Venetian Expo's 1.8 million square feet demands scalable fabrication for ongoing conventions, ensuring pieces adapt to yearly programming shifts.
Proximity and Accessibility Considerations
Venues cluster in high-demand areas like the Convention Center District and Strip Central, with Fontainebleau adjacent to the Las Vegas Convention Center, Westgate nearby on Paradise Road, and Alexis Park off-Strip opposite Virgin Hotels. Planning incorporates transport logistics to these spots, focusing on modular builds that assemble on-site within tight windows dictated by 150,000 nearby guest rooms and constant event turnover.
The Venetian Expo's integration within the Venetian Resort enhances accessibility, requiring scenery that aligns with resort traffic patterns across 1.8 million square feet.
Modular transport for Strip and district venues.
Assembly timing for guest room proximity.