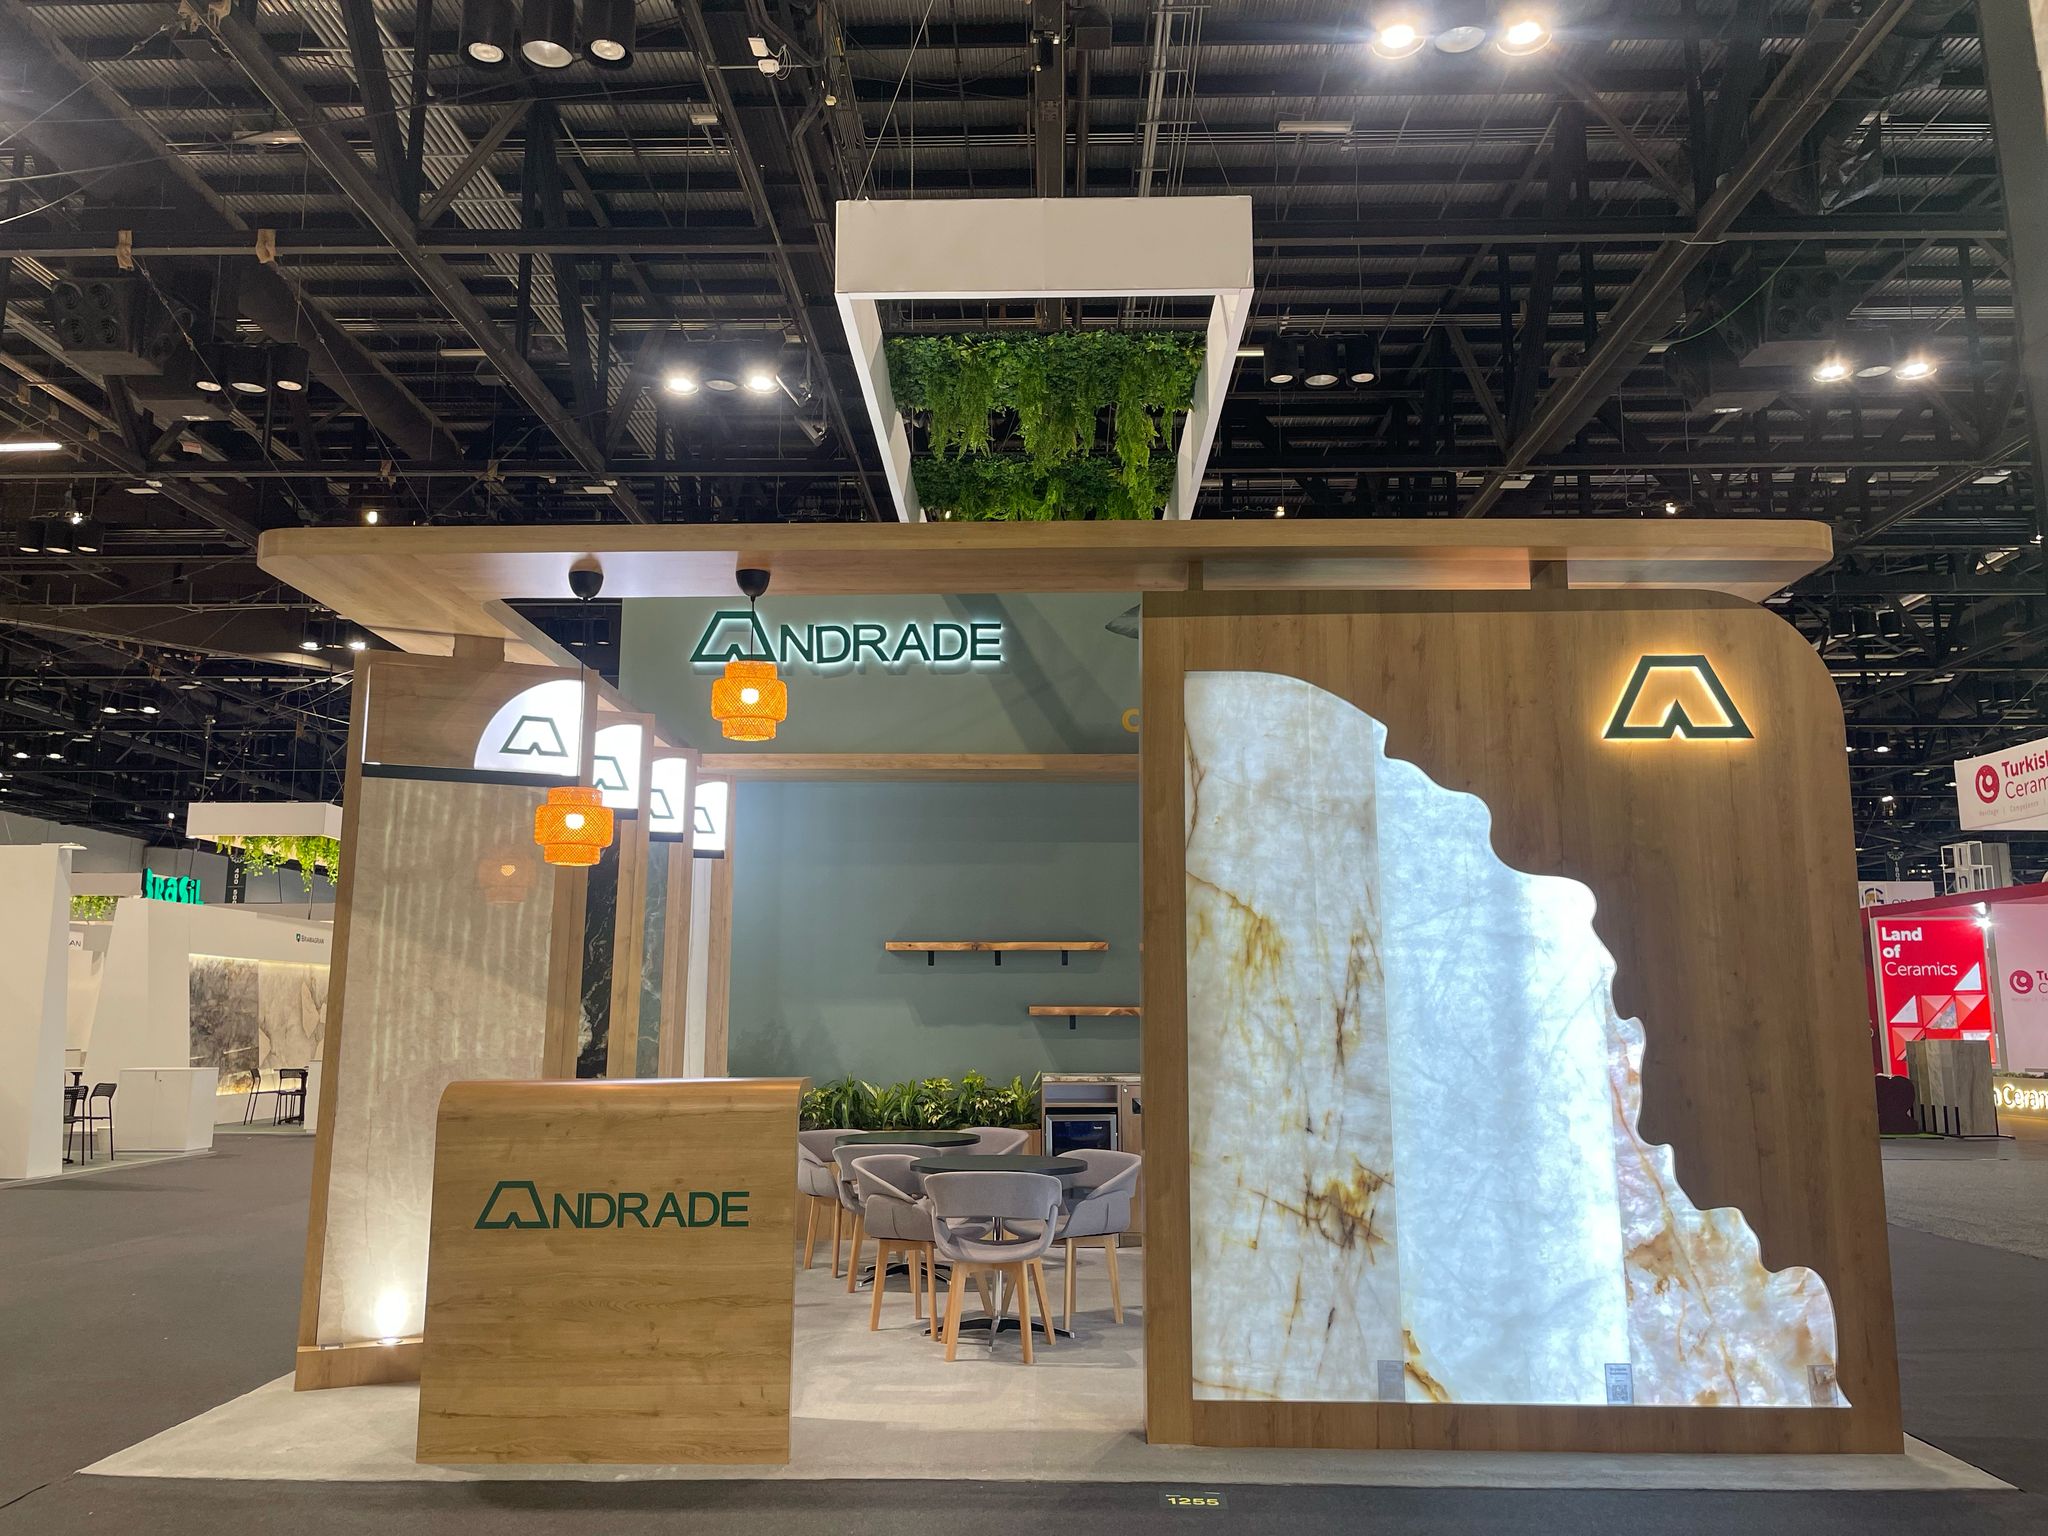
Essential Components of Superior Exhibit Lighting
Beam directionality to counter vast hall dimensions like the 2.5 million square feet at Las Vegas Convention Center
Color rendering indices optimized for product showcases in high-traffic zones
Layered ambient, task, and accent lighting for dynamic visitor engagement
Power distribution planning aligned with venue electrical capacities
Dimmable systems for adjustable intensity during varying event phases
Integration with modular and rental booth structures for quick adaptability
Sustainability-focused LED selections reducing heat in crowded exhibit areas
Navigating Vast Exhibit Spaces with Targeted Illumination
The Las Vegas Convention Center's unparalleled scale, encompassing approximately 2.5 million square feet of exhibit space alongside 225 meeting rooms totaling more than 390,000 square feet with capacities from 20 to 2,500 attendees, necessitates lighting designs that penetrate deep into the hall without overwhelming adjacent displays. Operated by the Las Vegas Convention and Visitors Authority, this facility supports simultaneous setups, breakdowns, and exhibitions, where strategically placed spotlights and linear fixtures create pathways of light leading visitors from the grand lobbies—one in West Hall and another in Central Hall exceeding 260,000 square feet combined—to your booth, ensuring consistent visibility even during peak hours when thousands navigate the interconnected halls.
Professional exhibit lighting design accounts for the center's versatility by incorporating adjustable trusses and track systems that mount overhead, directing focused beams onto focal elements like product demos or branding walls. This approach mitigates the dilution effect of ambient venue lighting across such immense areas, while facilitating rapid adjustments for multi-event scheduling, where one section might host a trade show while another undergoes teardown, maintaining operational flow without dark spots or glare interfering with neighboring exhibitors' presentations.
Overhead rigging compatibility with 4.6 million-square-foot facility constraints
Focal point illumination for 390,000 square feet of meeting-adjacent exhibits
Lobby-to-hall light continuity for 260,000+ square feet of registration zones
Enhancing Resort-Integrated Convention Environments
Fontainebleau Las Vegas, with its 550,000 square feet of convention space adjacent to the Las Vegas Convention Center at the Strip's north end, integrates exhibit lighting to harmonize with the resort's 3,644 luxury hotel rooms, world-class restaurants, shops, pools, nightlife, and spa offerings rooted in over 70 years of design excellence. Here, lighting schemes employ warm color temperatures to evoke the venue's sublime beauty and unparalleled service, subtly uplighting booth perimeters to blend smoothly with surrounding vitality-enhancing amenities, drawing attendees from hotel corridors into exhibit areas without jarring transitions.
In this vertically integrated destination, design considerations include syncing booth lights with the resort's architectural motifs, using linear LEDs along edges to mimic the timeless elegance while providing task lighting over interactive zones. This coordination ensures that during events, illumination supports extended dwell times, as visitors transition fluidly between 550,000 square feet of convention functions and the resort's busy offerings, amplifying engagement through layered glows that highlight textures and movements within your display.
Westgate Las Vegas Resort & Casino, a block from the Strip with 200,000 square feet of meeting space, over 2,800 renovated rooms featuring Luxe and Premier options, and amenities like a 1,700-seat theater and 95,000-square-foot casino including the SuperBook, demands lighting that complements indoor entertainment and monorail-accessible convenience. Fixtures are selected for low heat output to suit the resort's heated pool, health club, and dining venues like Benihana or Edge Steakhouse, ensuring booth lighting enhances rather than competes with the dynamic gaming and sports viewing atmosphere.
Resort motif synchronization for 550,000 sq ft convention spaces
Low-heat LED integration near entertainment and pool areas
Strip proximity adaptations for 200,000 sq ft meeting flows
Optimizing for Multi-Functional Expo Centers
The Venetian Expo at the Venetian Resort Las Vegas encompasses 1.8 million square feet of combined meeting and event space, serving as a hub for year-round conventions where exhibit lighting must adapt to diverse layouts across integrated resort grounds. Designs prioritize modular fixtures that scale from intimate meetings to sprawling floors, using RGBW systems for color washes that accentuate booth graphics against the venue's opulent backdrop, ensuring prominence amid the constant influx of events.
This scale requires pre-planning for even distribution, with cove and pendant lights creating vertical interest that guides sightlines over long distances, while dimmer controls allow real-time tweaks as attendee densities shift during peak convention periods. The expo's role in hosting numerous gatherings yearly underscores the need for durable, resort-durable lighting that withstands high turnover, maintaining crisp definition on displays throughout extended show durations.
Coordinating with Flexible All-Suite Venues
Alexis Park All Suite Resort, an all-suite non-gaming oasis with 50,000 square feet of flexible function space accommodating up to 1,800 guests for conferences, trade shows, rooftop receptions, and theme parties, benefits from intimate-scale lighting designs that leverage its lush landscaping and three sparkling pools. Across from Virgin Hotels Las Vegas, suites equipped with wet bars, refrigerators, coffeemakers, and high-speed internet house attendees, so booth lighting incorporates soft perimeter glows and pinpoint accents to foster relaxed interactions in this tranquil setting.
Function space versatility calls for portable, wireless-controlled systems that adjust for varying configurations, from awards ceremonies to exhibits, ensuring illumination complements the two-story white stucco buildings and concierge services like flower orders or dinner reservations. This approach sustains engagement in off-Strip locales, where lighting bridges indoor suites and outdoor pathways, enhancing the hideaway's distinct advantage near high-energy neighbors.
Portable fixtures for 50,000 sq ft flexible spaces
Soft zoning for up to 1,800-guest capacities
Suite-to-event flow lighting near pools and landscaping
Technical Integration and Venue Compliance
Across Las Vegas venues like the 4.6 million-square-foot Convention Center with its LVCVA oversight, lighting designs adhere to electrical load guidelines for 2.5 million square feet of exhibits, incorporating daisy-chained power drops and DMX controls for synchronized effects. This ensures safe operation during simultaneous events in connected halls, where grand lobbies facilitate efficient setups without overloading circuits shared among multiple exhibitors.
In resort settings such as Westgate's 200,000 square feet near its monorail and upcoming Loop stop, designs factor in HVAC interactions to prevent fixture interference, using IP-rated enclosures for casino-proximate humidity. Pre-event simulations model light spill into adjacent 390,000-square-foot meeting rooms, guaranteeing compliance while maximizing booth impact.
Fontainebleau's 550,000 square feet and Venetian's 1.8 million demand UL-listed components compatible with resort fire suppression, with cabling routed via existing trusses to avoid conflicts with 3,644-room guest flows or 225-room capacities.
DMX and power drop protocols for multi-event venues
IP-rated durability in resort-casino hybrids
UL compliance for fire-safe overhead installations
Dynamic Engagement Through Adaptive Lighting
Lighting in the Las Vegas Convention Center's vast 2.5 million-square-foot expanse employs motion-sensor triggers to intensify beams as visitors approach from 260,000-square-foot lobbies, fostering deeper interactions amid 150,000 nearby guest rooms. This dynamic adaptation counters the facility's busyness, pulsing accents on key assets to extend dwell times during overlapping exhibitions.
At Fontainebleau and Westgate, circadian-aligned spectra enhance attendee energy across convention spaces, with app-controlled scenes shifting from high-energy daytime highlights to subtle evening glows syncing with nightlife and spa transitions, elevating perceived booth sophistication in luxury contexts.
Smooth Setup and Teardown Logistics
Coordinating lighting for venues like the Venetian Expo's 1.8 million square feet involves phased rigging schedules aligning with resort event calendars, using quick-release clamps for under-four-hour installs in high-turnover spaces. Dismantling prioritizes non-marking fixtures to preserve hall floors, with strike teams packing via labeled cases for immediate relocation.
Alexis Park's 50,000 square feet sees compact, wheeled towers for all-suite access, minimizing disruption to pools and landscaping during 1,800-guest functions, while Convention Center designs facilitate cart-based moves through West and Central Hall connections.
Phased rigging for year-round expo calendars
Quick-release systems under hall load-ins
Labeled case packing for rapid strikes