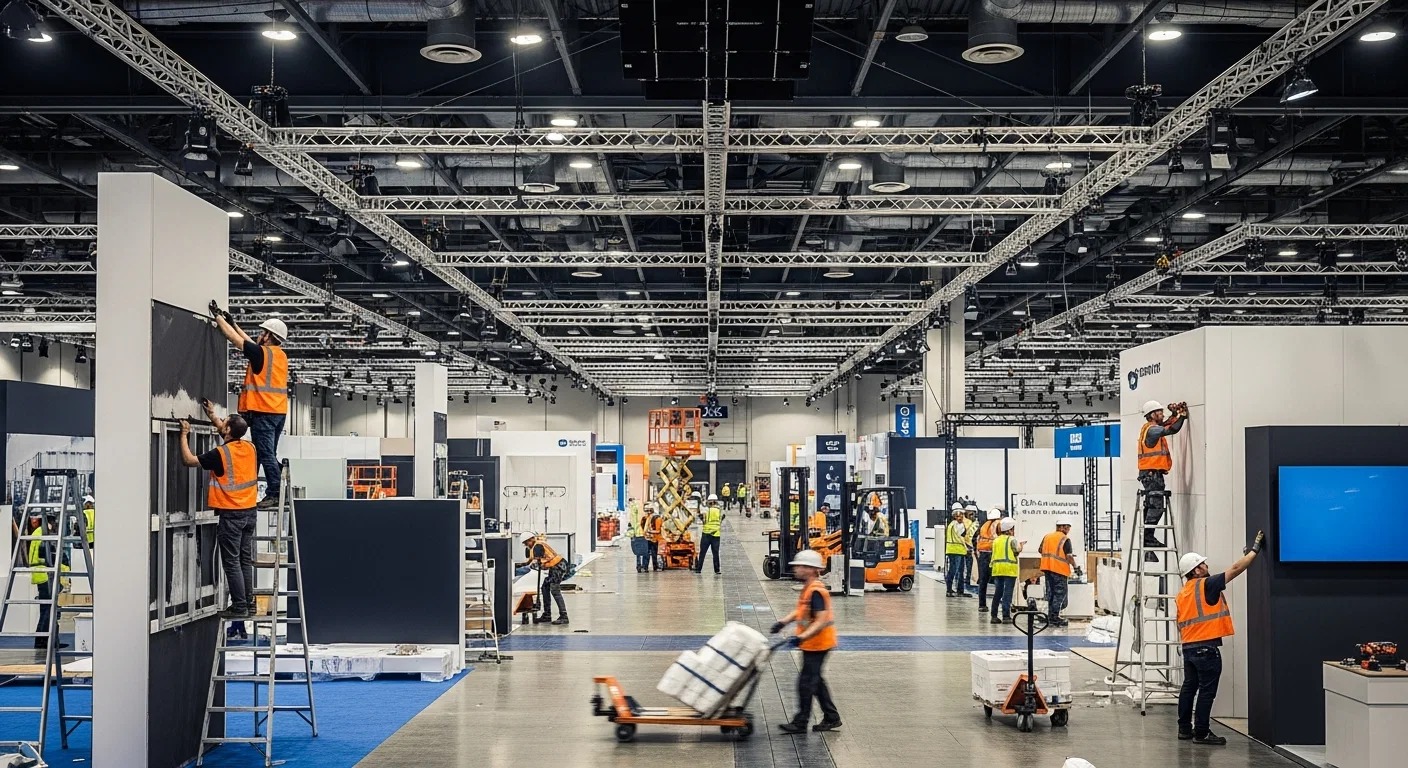
Essential Strategies for Show Site Labor Coordination
Align crew numbers with venue exhibit space volumes like 2.5 million square feet at Las Vegas Convention Center
Schedule around simultaneous setup and teardown enabled by connected halls and lobbies
Scale for resort-integrated spaces such as 1.8 million square feet at the Venetian Expo
Incorporate luxury site sensitivities at Fontainebleau's 550,000 square feet amid pools and nightlife
Adapt to meeting room capacities from 20 to 2,500 persons across 225 rooms
Plan for function space flexibility up to 1,800 guests at Alexis Park's 50,000 square feet
Factor in transportation links like monorail at Westgate for efficient crew mobilization
Labor Planning for Las Vegas Convention Center Scale
The Las Vegas Convention Center's 4.6 million-square-foot expanse, including 2.5 million square feet dedicated to exhibits, necessitates labor strategies that distribute teams across West Hall, Central Hall, and new expansions, where two grand lobbies totaling over 260,000 square feet serve as critical pathways linking exhibit areas to 225 meeting rooms spanning 390,000 square feet. Coordinators evaluate total booth footprints against these metrics to determine hourly labor requirements, ensuring crews handle simultaneous multiple-event setups without overlap in high-traffic zones. The facility's operation by the Las Vegas Convention and Visitors Authority emphasizes efficient transitions, so labor manifests detail shifts that align with predefined move-in windows, preventing delays in the 150,000 nearby guest rooms' influx.
Proximity to major hotels amplifies the coordination challenge, as labor teams navigate dock priorities and hall elevations designed for heavy freight, with planners forecasting needs based on exhibit density in spaces supporting diverse configurations from intimate 20-person sessions to 2,500-seat gatherings. Detailed pre-event walkthroughs via venue diagrams inform crew assignments, focusing on rigging points, power distributions, and flooring protections across the vast layout to maintain operational flow.
Prioritize lobby access for material staging
Segment crews by hall for parallel progress
Monitor guest room proximity for noise and traffic controls
Coordinating in Strip-North Venues like Fontainebleau
Fontainebleau Las Vegas, with its 550,000 square feet of convention space at the north end of the Strip adjacent to the Convention Center, requires labor management attuned to the property's vertically integrated luxury resort environment featuring 3,644 hotel rooms, extensive restaurants, shops, pools, nightlife, and spa offerings rooted in over 70 years of design excellence. Planners structure labor deployments to minimize impact on these elements, deploying specialized teams for precise booth installations that respect sublime aesthetics and unparalleled service standards during peak event periods.
Labor schedules incorporate the venue's location advantages for quick Convention Center linkages, with crews timed to avoid overlapping with hotel check-ins and poolside activities, ensuring equipment paths through premium zones remain unobtrusive. Coordination extends to post-installation monitoring, where teams verify alignments with the site's timeless elegance, adjusting for any variances in lighting or spatial flow influenced by surrounding vitality-enhancing facilities.
Time builds around nightlife schedules
Protect spa and pool adjacencies
Leverage Strip-north access for crew arrivals
Managing Labor at the Venetian Expo
The Venetian Expo's 1.8 million square feet of combined meeting and event space within the Venetian Resort demands labor planning that accounts for its role as a hub for year-round conventions, blending vast exhibit floors with resort-integrated pathways that require segmented crew movements to sustain event momentum. Coordinators assess space allocations to match labor intensity, focusing on efficient coverage of areas that host diverse gatherings, with manifests outlining roles from freight unloading to final touches amid ongoing resort traffic.
Given the expo's prominence in convention calendars, labor strategies emphasize phased implementations, starting with heavy lift phases in peripheral zones before advancing to central displays, all calibrated to the facility's capacity for multiple simultaneous uses without compromising adjacent resort functions like hospitality services.
Westgate Resort Meeting Space Labor Dynamics
Westgate Las Vegas Resort & Casino's 200,000 square feet of meeting space, positioned on Paradise Road a block from the Strip and next to the Convention Center, shapes labor coordination around its self-contained paradise amenities including over 2,800 renovated rooms with Luxe and Premier options, a 95,000-square-foot casino, 1,700-seat theater, SuperBook, tennis courts, spa, and monorail station. Planners design crew rotations to interface with these features, scheduling installs during low-gaming periods and utilizing monorail for supplemental labor transport to accelerate setups.
The resort's dynamic entertainment lineup, from Benihana dining to Edge Steakhouse and Drafts Sports Bar, influences labor timing, with teams trained to maintain discretion in high-visibility areas while handling booth erections that complement the opulent decor and valley views from guest accommodations.
Use monorail for off-peak crew shifts
Align with theater and cabaret schedules
Stage near heated pool without disruption
Flexible Function Spaces at Alexis Park
Alexis Park All Suite Resort's 50,000 square feet of function space in a tranquil, non-gaming setting with lush pathways, three sparkling pools, and two-story stucco buildings housing suites with wet bars, refrigerators, coffeemakers, and high-speed internet, calls for labor plans that leverage the site's intimacy for up to 1,800 guests in conferences, trade shows, rooftop receptions, and theme parties. Coordinators position temporary offices in suites for real-time oversight, dispatching crews through winding landscapes to access flexible rooms without disturbing the oasis ambiance.
Directly across from Virgin Hotels Las Vegas, the resort's off-Strip location streamlines labor logistics, with schedules accommodating concierge services for ancillary needs like floral deliveries or reservations, ensuring booth management integrates smoothly with the all-suite layout's privacy.
Utilize suites as coordination hubs
Navigate pools and landscaping carefully
Scale for 1,800-guest capacities
Integrated Labor Across Venue Clusters
In the Convention Center District and Strip Central areas encompassing Las Vegas Convention Center, Fontainebleau, Westgate, and the Venetian Expo, labor management unifies strategies across clustered scales from 50,000 to 4.6 million square feet, prioritizing cross-venue compatibility in crew training for standardized rigging and dismantling protocols. Planners develop master timelines that synchronize with district-wide event calendars, allocating resources based on cumulative exhibit demands like the Convention Center's 2.5 million square feet alongside adjacent resort spaces.
Strip South influences, including proximity to Mandalay Bay and Caesars Forum though not directly serviced here, inform broader planning, but focus remains on specified venues' unique footprints, ensuring labor pools adapt to transitions between lobby-linked halls and resort-integrated expos.
Optimization for Show Site Efficiency
Effective labor oversight incorporates venue-specific metrics such as lobby sizes over 260,000 square feet at the Convention Center for staging efficiency and Fontainebleau's luxury integrations for precision handling, culminating in streamlined breakdowns that reuse pathways for outbound freight. Coordinators employ data from space capacities—225 meeting rooms, 1.8 million square feet at Venetian—to refine future deployments, emphasizing post-event debriefs on monorail utilizations at Westgate or suite-based command centers at Alexis Park.
This holistic approach ensures labor investments yield maximum uptime, with adjustments drawn from real operational flows in Las Vegas's high-stakes environments.
Debrief on lobby and pool navigations
Refine via room capacity learnings
Standardize across 550k to 4.6M sq ft scales