Verified planning note
10x20 Trade Show Booths in Las Vegas, NV planning realities
- Representative venue: Las Vegas Convention Center
- Representative venue: Mandalay Bay Convention Center
- Representative venue: the Venetian Expo

Booth Types
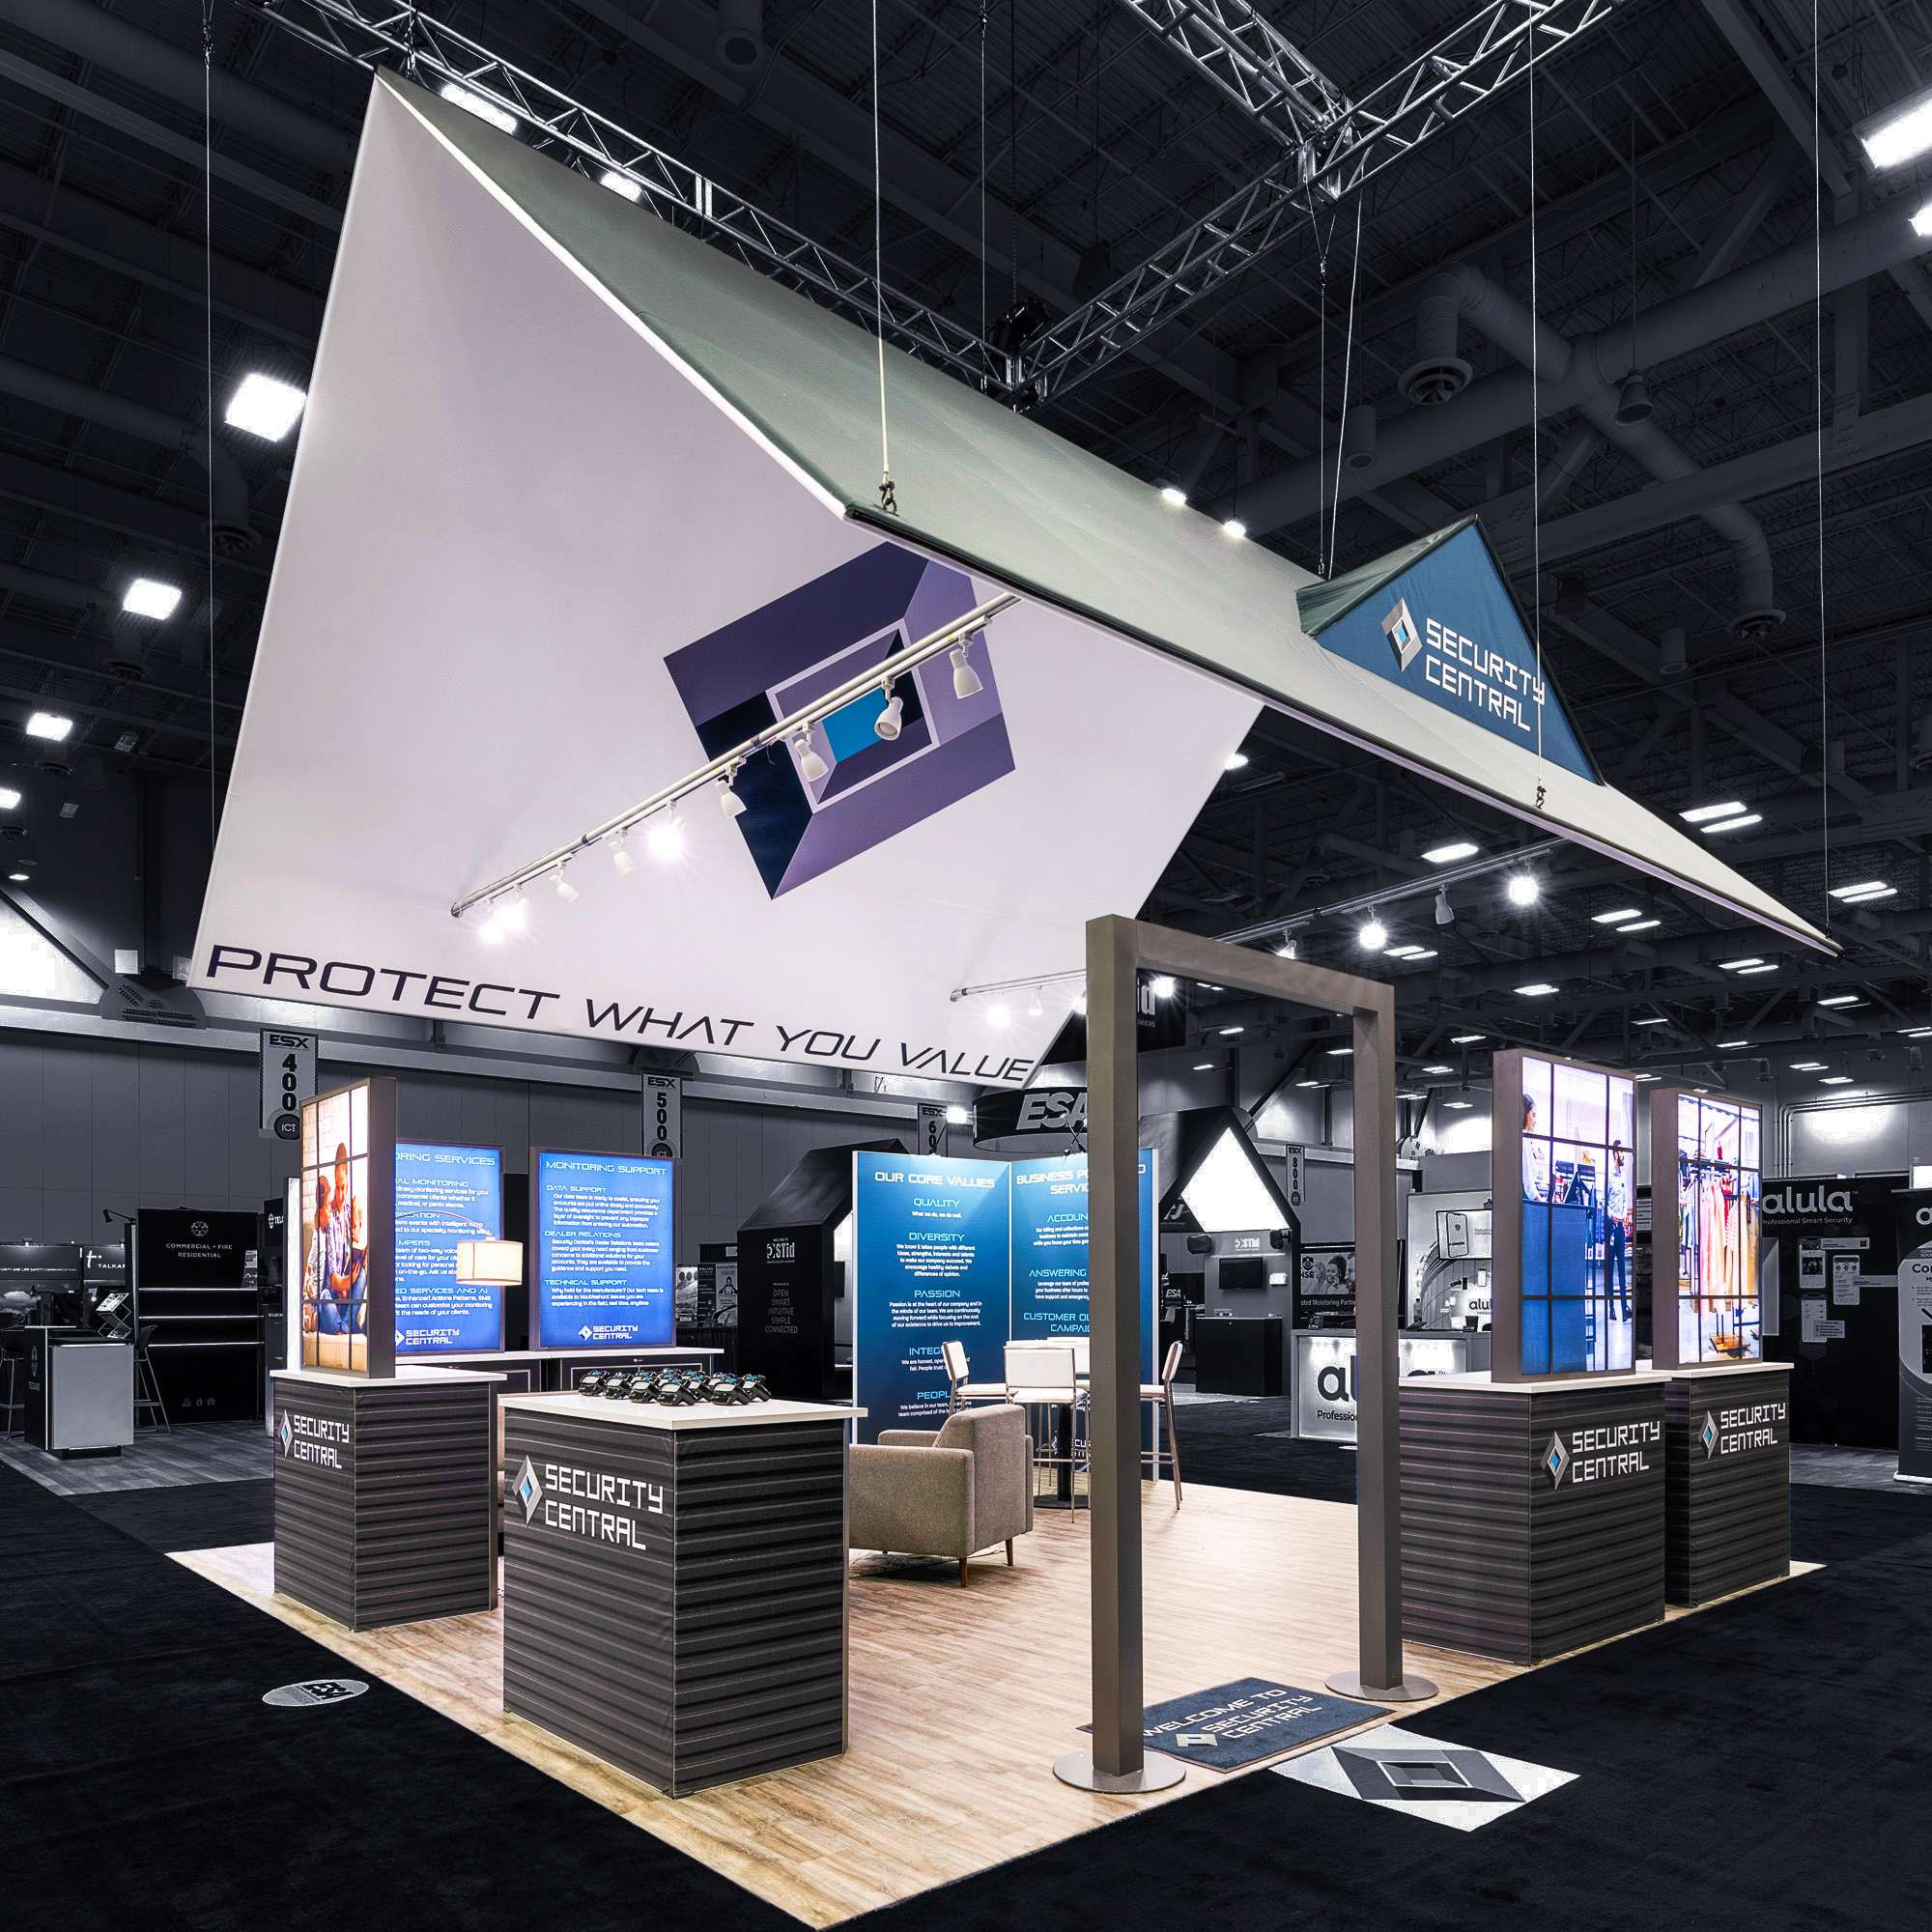
A 10x20 trade show booth doubles your inline frontage to about 200 square feet, and in Las Vegas that extra width usually buys room for product, a meeting nook, or a second message, depending on the venue.
Verified planning note
Verified planning note
Representative venue: Las Vegas Convention Center
Representative venue: Mandalay Bay Convention Center
Representative venue: the Venetian Expo
Related district: Strip South
Related district: Convention Center District
Venue cluster: Strip Central
Decision driver: zoning the 20 feet of frontage
The jump from 10x10 to 10x20 is less about square footage and more about frontage. Twenty feet of aisle exposure lets a booth show two distinct ideas, run a live demo without blocking the greeter, and tuck storage or a small closet behind the back wall instead of under the counter.
In a high-traffic Las Vegas hall, that width is also a sightline advantage. A 10x20 reads from farther down the aisle, which matters on the long runs at the Las Vegas Convention Center and Mandalay Bay where attendees are scanning many booths at once.
The risk is treating a 10x20 like a big 10x10 and spreading one message thin. The booths that convert use the width on purpose: a clear front-of-house, a defined demo area, and a place where staff can actually sit down with a qualified lead.
A common Las Vegas layout puts the magnet, whether a demo, a screen, or product, toward one end and a counter or meeting spot toward the other, so a single passerby is pulled in at one point and held at another. That keeps the aisle edge active without bottlenecking the middle.
Staffing should match the zones. A 10x20 usually wants at least two or three people on the floor so the greeter is never pulled away from the aisle to run a demo. Planning the headcount alongside the layout avoids a wide booth that sits half-empty during peak hours.
Behind the line, the 10x20 finally has room for a lockable closet or back-wall storage, which keeps cases and giveaways off the floor. At resort venues like Resorts World or the Venetian, where booths often sit near hospitality space, that tidiness reads as polish.
Many Las Vegas 10x20 programs land on a modular system dressed with custom graphics: it ships and installs faster than full custom, reconfigures if the booth number changes, and still allows a branded back wall, header, and counters.
Full custom makes sense when the 10x20 is a flagship presence at a marquee show and the look has to be unmistakable. Even then, renting the structural frame and owning the graphics is a frequent compromise that controls cost across a multi-show year.
Because Las Vegas hosts so many repeat annual shows, a 10x20 that can re-skin between dates protects the budget. We usually scope reuse and storage at the same time as the first build so later years are cheaper, not a rebuild.
A 10x20 carries more structure than a 10x10, so material handling and install labor step up. In Las Vegas, drayage is weight-and-timing driven and the larger halls stage move-in in waves, so hitting the assigned target time keeps both freight and labor costs in line.
Install on a modular 10x20 is still quick relative to a custom island, but it usually needs a small crew rather than a single hand. Confirming whether the show is full-service labor or allows exhibitor setup changes the plan and the cost.
Hanging signs and higher back walls are more common at this size, which brings rigging and height limits into play. Those rules vary by building, so we check them against the specific hall, whether it is the Las Vegas Convention Center, Mandalay Bay, or a Caesars Forum ballroom, before anything overhead is built.
A useful 10x20 brief names the show and venue, the booth number and orientation, how many staff will work it, and the two or three things the booth must accomplish, since the width is wasted if the goals are not ranked.
Product dimensions, demo needs, and any prior-show photos let us zone the space realistically and decide whether the build is modular or light custom. Power and AV needs should come in early too, because a demo wall changes the electrical plan.
With those inputs the layout, graphics, labor, and reuse strategy line up against the actual room instead of a generic 200-square-foot box, which is what makes a 10x20 feel deliberate on a busy Las Vegas floor.
Show, venue, booth number, and orientation
Staff headcount and the zones they will run
Product size, demo, and AV or power needs
Prior-show photos or an existing graphics package
Next step
Tell us the show, venue, and staff plan so the 10x20 layout matches the real frontage, traffic, and goals in Las Vegas.