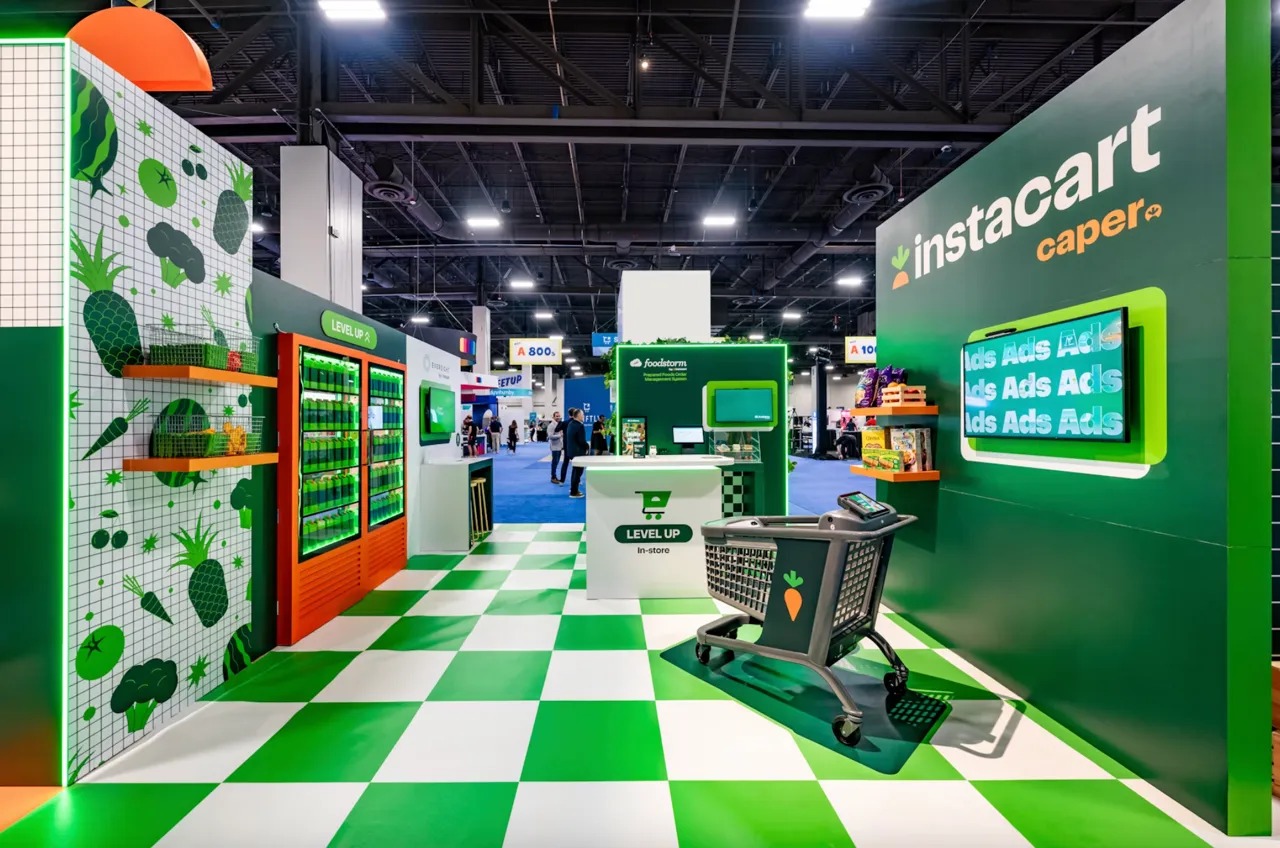
Essential Planning Pillars for Interactive Deployments
Aligning power and data infrastructure with venue hall capacities like the Convention Center's multi-zone electrical grids
Scaling interactive modules to fit exhibit spaces from 20-person meeting rooms to 2,500-seat auditoriums
Integrating with lobby registration areas for fluid attendee progression in 260,000-plus square foot zones
Synchronizing with resort-wide event calendars in 550,000 square foot convention footprints
Optimizing for simultaneous multi-event operations across 4.6 million square foot facilities
Adapting to Strip-adjacent logistics including monorail and Loop access proximities
Enhancing wellness-aligned activations in spa-integrated resort settings
Mastering Installations in the Las Vegas Convention Center
The Las Vegas Convention Center stands as a cornerstone for interactive experience installations due to its unparalleled scale, encompassing 4.6 million square feet operated by the Las Vegas Convention and Visitors Authority, with proximity to 150,000 guest rooms facilitating large-scale attendee influxes. Its 2.5 million square feet of exhibit space allows for expansive interactive arrays, such as networked touch walls spanning multiple bays or VR pods distributed across halls, where planning must incorporate the center's reputation for versatility in handling diverse event formats. The 225 meeting rooms, offering over 390,000 square feet with capacities from 20 to 2,500, enable hybrid setups blending intimate interactive demos with plenary sessions, requiring coordinators to map power drops and rigging points precisely to avoid conflicts during peak move-in periods.
Grand lobbies in the West Hall and Central Hall, exceeding 260,000 square feet combined, serve as pivotal linkage points between legacy exhibit halls and newer expansions, supporting simultaneous set-up, break-down, and exhibiting for multiple events. Interactive installations here benefit from this fluidity, positioning gamified leaderboards or QR-driven content hubs to guide traffic from registration to core exhibit zones. Planning emphasizes phased rollouts that respect these operational dynamics, ensuring interactive elements like motion-sensor activations remain operational amid overlapping schedules, ultimately amplifying engagement in one of the world's busiest facilities.
2.5 million sq ft exhibit space for distributed interactive networks
225 meeting rooms for scalable demo integrations
260,000+ sq ft lobbies for traffic-flow interactives
Versatile for simultaneous multi-event deployments
Leveraging Fontainebleau Las Vegas for Immersive Setups
Fontainebleau Las Vegas, embodying over 70 years of design legacy at the Strip's north end next to the Convention Center, provides 550,000 square feet of convention space primed for interactive experiences that fuse technology with sublime aesthetics. Its 3,644 luxury hotel rooms and world-class amenities like pools, nightlife, and spas create a holistic environment where installations must harmonize with vitality-enhancing offerings, such as biofeedback interactive stations in breakout areas. Coordinators plan for vertical integration across this resort-gaming-meeting destination, ensuring interactive kiosks interface smoothly with high-end shop and restaurant proximities to draw prolonged visitor interactions.
The venue's strategic adjacency to the Convention Center amplifies logistical efficiency, allowing interactive deployments to extend across connected footprints during mega-events. Planning involves detailing load-in paths that accommodate delicate components like LED video walls or haptic feedback devices, calibrated to the space's timeless elegance without compromising service standards. This approach yields installations that not only engage but resonate within the resort's unparalleled service framework, boosting brand recall amid busy surroundings.
550,000 sq ft convention space
3,644 luxury rooms enhancing attendee immersion
Strip north end adjacency to Convention Center
Spa and nightlife synergies for experiential tie-ins
Optimizing the Venetian Expo Configurations
The Venetian Expo, embedded within the Venetian Resort Las Vegas, delivers 1.8 million square feet of combined meeting and event space, making it a frequent host for conventions ripe for interactive enhancements. Planners coordinate installations that leverage this vast canvas for everything from booth-embedded AR experiences to hall-spanning collaborative digital canvases, aligning with the venue's year-round convention cadence. The resort's integrated layout necessitates precise scheduling to dovetail interactive setups with ongoing hospitality operations, ensuring minimal downtime for high-traffic interactive touchpoints.
Event space abundance supports modular interactive frameworks, where components like RFID-tracked product interactives can scale from small pods to immersive zones. Coordination focuses on pre-event surveys of data ports and AV tie-ins, crafting timelines that respect the Expo's role as a convention nexus, thereby maximizing uptime and interaction velocity during peak hours.
Strategic Deployments at Westgate Las Vegas Resort & Casino
Westgate Las Vegas Resort & Casino, a Paradise Road gem adjacent to the Convention Center, offers 200,000 square feet of meeting space ideal for interactive installations blending with its 2,800 opulent rooms and dynamic amenities. Planners navigate its SuperBook, theater, and cabaret proximities to position interactives like sports-linked gamification or entertainment-tied demos, ensuring setups enhance rather than compete with casino floor energy across 95,000 square feet. Monorail access and forthcoming Loop stop streamline logistics, allowing efficient component delivery for complex installs involving multiple screens and sensors.
The resort's lighted tennis courts, spa, and heated pool backdrop supports wellness-themed interactives, planned with granular attention to room categories like Luxe and Premier for VIP demo integrations. Coordination timelines account for headliner schedules in the 1,700-seat theater, phasing installations to sustain flow in dining venues from Benihana to Edge Steakhouse, culminating in robust, contextually amplified experiences.
200,000 sq ft meeting space
Monorail and Loop access efficiencies
2,800 rooms with valley views
Integrated entertainment and dining synergies
Tailored Approaches for Alexis Park All Suite Resort
Alexis Park All Suite Resort's 50,000 square feet of flexible function space, enveloped in lush pathways and three pools, suits boutique interactive installations emphasizing tranquility amid Strip proximity. Suites with wet bars, refrigerators, and high-speed internet host private interactive sessions, planned to leverage the non-gaming oasis for focused engagements like virtual collaboration hubs. Coordinators detail rooftop receptions and theme party integrations, ensuring interactives like gesture-controlled displays enhance capacities up to 1,800 guests without overwhelming the serene stucco architecture.
Direct adjacency to Virgin Hotels Las Vegas informs hybrid planning, where installations bridge off-Strip seclusion with broader excitement. The Concierge at Your Service facilitates ancillary logistics, but core coordination centers on function space modularity for trade shows and awards, yielding high-engagement outcomes in a hideaway setting.
50,000 sq ft flexible space for up to 1,800
All-suite tranquility with pools
High-speed internet per suite
Rooftop and theme party compatibilities
Navigating Multi-Venue and Logistics Coordination
Across Las Vegas venues from Convention Center District to Strip Central and South, interactive installations demand unified planning amid clustered proximities like Fontainebleau's Convention Center linkage and Westgate's Paradise Road stance. Coordinators synthesize timelines for cross-venue events, aligning interactive power needs with hall grids and resort backups, while monorail and Loop infrastructures expedite modular transports. This holistic oversight ensures installations in 1.8 million square foot Expos or 550,000 square foot resorts maintain synchronization, mitigating risks in simultaneous operations.
Logistical depth includes pre-load surveys for rigging in 2.5 million square foot exhibits or lobby integrations, crafting contingency buffers for high-volume guest room adjacencies totaling 150,000 units. Resultant deployments foster smooth attendee journeys, from AR-enhanced registrations to sensor-boosted networking.
Ensuring Technical and Operational Alignment
Interactive installations hinge on venue-specific technical alignments, such as Convention Center's versatile exhibit infrastructure supporting distributed networks across 390,000 square feet of meeting rooms. Planners specify cabling runs for real-time data syncs in multi-hall sprawls, integrating with Westgate's HDTV-equipped SuperBook for hybrid sports interactives or Venetian's event ecosystems. Compliance with simultaneous setup protocols in 260,000 square foot lobbies demands phased power-ups, preventing overloads in 4.6 million square foot behemoths.
Operational finesse extends to post-install monitoring, optimizing dwell via analytics from touchpoints in Alexis Park's function spaces or Fontainebleau's convention halls. This rigorous framework delivers resilient, high-performance interactives attuned to Las Vegas's pulsating convention pulse.
Data port mapping per venue spec
Phased power protocols
Analytics-driven post-deploy tweaks
Hybrid AV-rigging compatibilities