Essential Planning Pillars for Conference Success
Optimizing venue layouts for fluid attendee movement across exhibit and session areas
Integrating reliable AV systems within multi-hall configurations
Coordinating registration in grand lobbies spanning over 260,000 square feet
Scaling setups for audiences from small groups to 2,500 in versatile meeting rooms
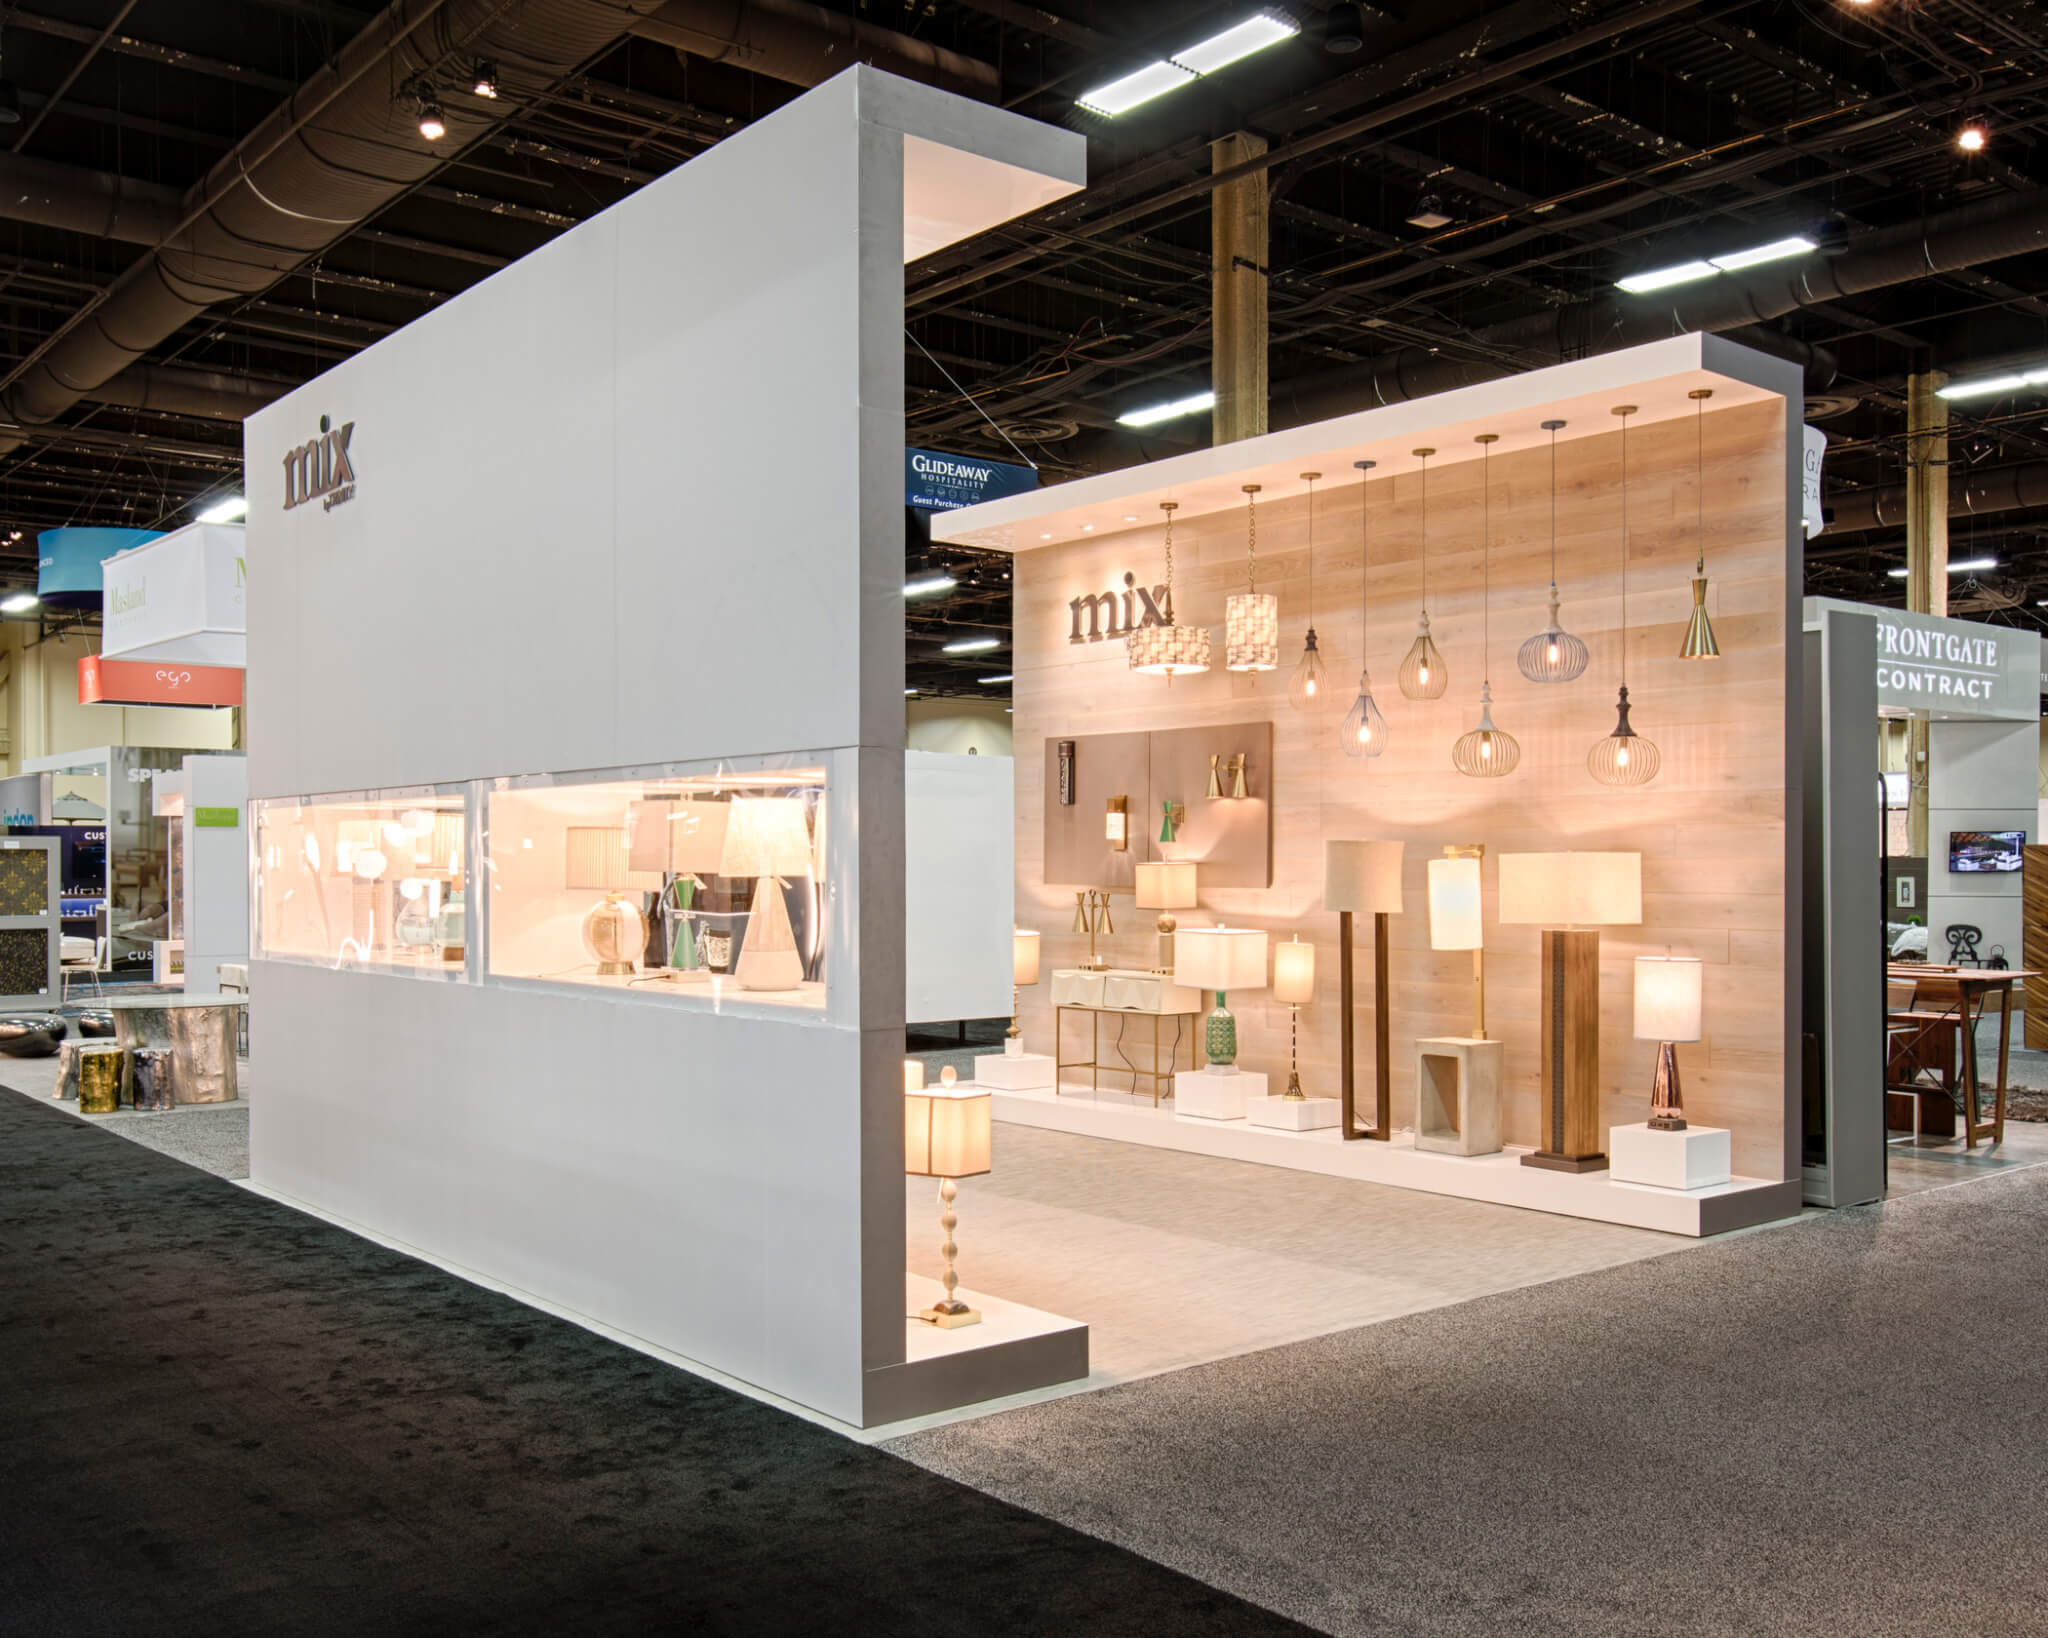
Enhancing sessions with custom displays tied to trade show elements
Ensuring contingency measures for simultaneous event overlaps
Leveraging resort amenities for extended conference programming
Leveraging Las Vegas Convention Center Versatility
The Las Vegas Convention Center's 4.6 million-square-foot expanse, operated by the Las Vegas Convention and Visitors Authority, positions it as a cornerstone for conference general sessions, with approximately 2.5 million square feet of exhibit space directly supporting hybrid formats that blend keynote deliveries with interactive exhibits. Planners must account for the center's two grand lobby and registration areas—one in the West Hall and the other in Central Hall, totaling more than 260,000 square feet—which efficiently connect existing exhibit halls to new exhibit and meeting rooms, allowing for simultaneous setup, breakdown, and exhibition of multiple events without disrupting general session flows.
Its 225 meeting rooms, encompassing over 390,000 square feet, provide seating capacities ranging from 20 to 2,500, enabling precise scaling for general sessions whether addressing intimate leadership gatherings or large-scale plenaries. This versatility proves critical in Las Vegas, where proximity to 150,000 guest rooms ensures high attendance, and planners coordinate to utilize these linkages for smooth transitions between sessions and networking zones, maximizing engagement throughout multi-day conferences.
Fontainebleau Las Vegas for Luxury General Sessions
Located at the north end of the Strip adjacent to the Las Vegas Convention Center, Fontainebleau Las Vegas offers 550,000 square feet of convention space within a vertically integrated luxury resort featuring 3,644 hotel rooms, making it a prime choice for conferences where general sessions demand an aura of timeless elegance and vitality-enhancing amenities. Organizers plan around its world-class restaurants, shops, pools, nightlife, and spa offerings to extend session impacts into attendee experiences, ensuring coordination aligns session timings with these facilities for optimal flow.
The venue's design philosophy, rooted in over 70 years of sublime beauty, unparalleled service, and timeless aesthetics, supports elaborate general session productions, from stage setups in expansive halls to integrated display solutions that reflect the resort's opulent decor. Planners focus on this adjacency to the Convention Center for overflow capacities, coordinating logistics to handle peak attendee volumes while maintaining the high standards expected in such a prestigious setting.
Prioritize hall configurations that echo resort luxury themes
Schedule sessions to complement poolside networking receptions
Integrate spa access for VIP general session attendees
The Venetian Expo's Expansive Event Integration
Housing 1.8 million square feet of combined meeting and event space at the Venetian Resort Las Vegas, the Venetian Expo serves as a year-round host for conventions, where general session support involves mapping out session halls amid ongoing exhibitions to prevent bottlenecks. Planners coordinate with the venue's layout to position keynote stages centrally, facilitating easy access from resort wings and ensuring audio-visual feeds reach all corners without interference from concurrent programming.
This scale demands detailed timelines for general session rehearsals, lighting plots, and projection mappings that leverage the expo's dedicated convention infrastructure, allowing conferences to run parallel to trade shows with shared attendee pools. Effective planning here emphasizes pre-event walkthroughs to align session entry points with high-traffic zones, preserving momentum from morning plenaries through afternoon breaks.
Westgate Las Vegas Resort Meeting Dynamics
Westgate Las Vegas Resort & Casino, a block from the Strip and adjacent to the Las Vegas Convention Center, provides 200,000 square feet of meeting space across its 2,800-room property, where general session coordination incorporates the resort's SuperBook, entertainment venues like the 1,700-seat Theater, and monorail connectivity for broader accessibility. Planners design sessions around these assets, timing keynotes to precede or follow theater headliners, enhancing the overall conference narrative with Vegas flair.
The resort's 95,000-square-foot casino floor and dining options, from Benihana's exhibition-style Japanese cuisine to Edge Steakhouse's intimacy, frame general sessions as central hubs within a paradise-like setting on Paradise Road. Coordination extends to poolside extensions and health club integrations, ensuring sessions remain the focal point while leveraging amenities for attendee retention across extended schedules.
Utilize monorail for smooth inter-venue transfers
Align session breaks with sports book viewing peaks
Incorporate cabaret-style elements for interactive plenaries
Alexis Park's Intimate Conference Oasis
Alexis Park All Suite Resort's 50,000 square feet of flexible function space, set amid winding pathways, lush landscaping, and three sparkling pools, offers a tranquil backdrop for general sessions away from gaming distractions, accommodating up to 1,800 guests for conferences, rooftop receptions, trade shows, and awards ceremonies. Each all-suite accommodation includes wet bars, refrigerators, coffeemakers, and high-speed internet, supporting planner teams during on-site coordination without the intensity of Strip venues.
Directly across from Virgin Hotels Las Vegas, this non-gaming retreat enables focused general session planning, with function spaces adaptable for theater-style keynotes or banquet-integrated plenaries. Organizers prioritize its concierge services for ancillary arrangements like flowers, gift baskets, salon bookings, and reservations, weaving these into session agendas to elevate attendee satisfaction.
The resort's two-story white stucco buildings house suites with king or queen beds plus pull-out sofas or doubles, providing comfortable crash pads for speakers and staff, which streamlines last-minute adjustments to general session scripts or tech rehearsals.
Coordinating Multi-Venue Conference Flows
In Las Vegas, conferences often span venues like the Convention Center, Fontainebleau, and Westgate, requiring overarching coordination for general sessions that maintain thematic continuity across disparate spaces—from the Expo's 1.8 million square feet to Alexis Park's boutique 50,000. Planners develop master schedules syncing AV handoffs, attendee shuttles via monorail or adjacency walks, and display placements that reinforce branding universally.
Risk assessment covers simultaneous breakdowns in linked halls, ensuring general sessions proceed uninterrupted, while post-setup verifications confirm lighting, sound, and projection align with each venue's unique acoustics and sightlines. This holistic approach transforms logistical challenges into strengths, positioning conferences for record engagement.
Map shuttle routes between Strip North and Convention District
Standardize display footprints for venue portability
Pre-negotiate power allocations across facilities
Technical and Engagement Enhancements
General session success in Las Vegas hinges on AV reliability within venues boasting massive scales, such as the Convention Center's multi-hall linkages or Fontainebleau's luxury halls, where planners specify redundant systems for projections visible across 260,000-square-foot lobbies. Integration of trade show displays into session perimeters boosts interactivity, with modular elements framing stages to guide audience focus during keynotes.
Engagement tactics draw from Westgate's entertainment precedents, incorporating live polls via high-speed venue Wi-Fi, hybrid streaming setups for remote viewers, and post-session activations in adjacent pools or spas. At Alexis Park, function space flexibility allows mid-session reconfiguration for Q&A rounds, maintaining energy in smaller footprints.
Metrics tracking begins pre-event, aligning tech specs with attendance forecasts—2,500 in a single room or dispersed across 550,000 square feet—ensuring bandwidth supports real-time feedback loops that refine subsequent plenaries.